Measuring stations
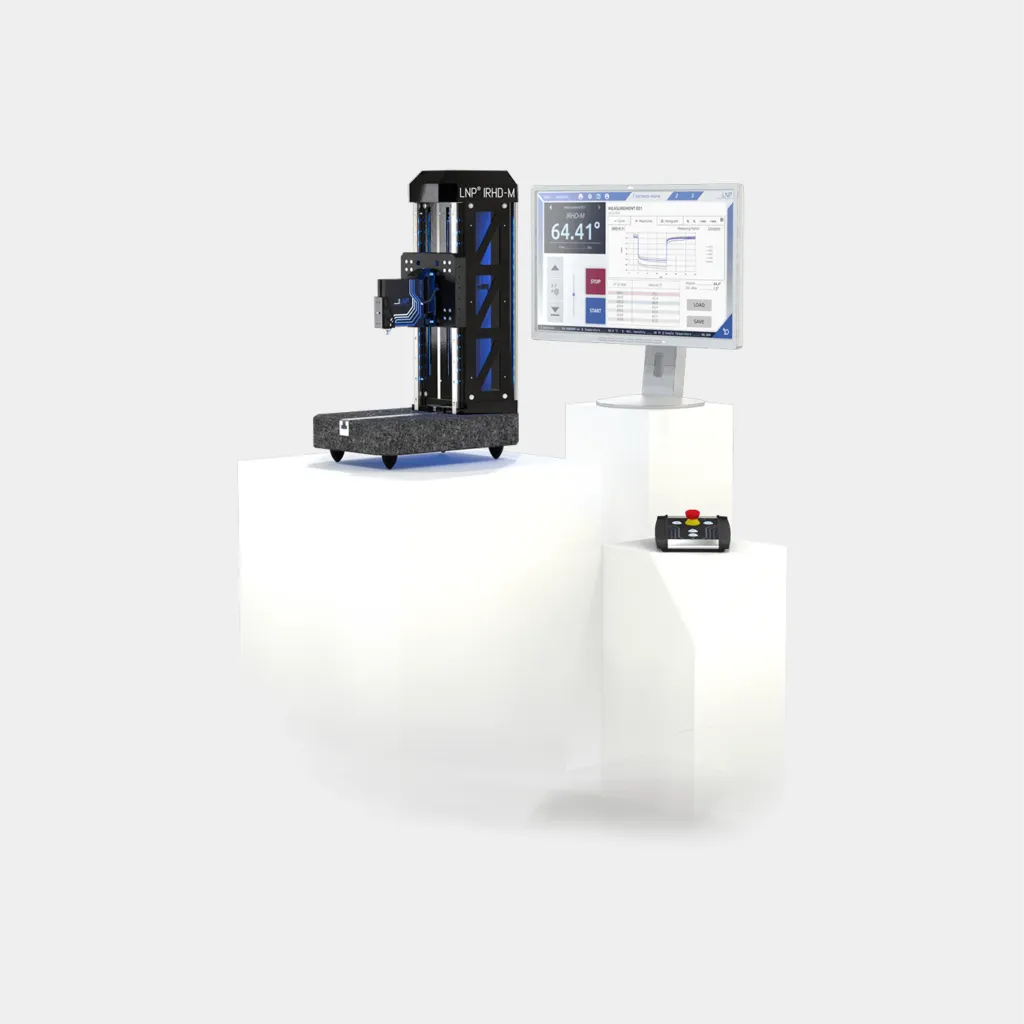
LNP® Universaltester
Workstation for standardized IRHD-M hardness measurement to ISO 48
The LNP® Universaltester is a workstation for fully automatic, standardized hardness measurement of elastomers and plastics using the IRHD-M method in accordance with ISO 48 / DIN ISO 48. Measurement is started at the push of a button, the results are recorded by the supplied software, and the instrument meets the requirements of the European Machinery Directive (CE).
Benefits
- Fully automatic measurement at the push of a button
- Standardized IRHD-M hardness determination to ISO 48 / DIN ISO 48
- IRHD resolution 0.01°
- Lowering speed of 3.2 mm/s in accordance with current standards
- Motorized Z axis with 250 mm stroke
- LNP® Action controller with emergency stop function
- Precision granite plate as a rigid, flat base
- Highly polished carbide indenters, each tested and certified
- Measurement recording software and Windows convertible notebook included
- Compliance with the European Machinery Directive (CE)
Applications:
- Hardness measurement of small and thin parts from 1 mm thickness, e.g. O-rings, rotary shaft seals and coatings
- Laboratory – keeping production within tolerances
- Quality control – integration into existing quality management systems
- Production – production analysis and control of process parameters
We will send you the price, delivery time and any available variants in our quotation.
Need help choosing? Call us on +420 571 647 228 or write to info@azurr-tech.cz.
Technical data
| Field of application | elastomers, plastics, synthetic materials |
|---|---|
| IRHD resolution | 0,01° |
| Degree of automation | fully automatic measurement |
| Lowering speed | 3.2 mm/s (in accordance with applicable standards) |
| Max. sample dimensions (X × Y × Z) | 250 × 200 × 250 mm |
| Instrument dimensions (X × Y × Z) | 250 × 350 × 550 mm |
| Action controller dimensions (X × Y × Z) | 150 × 200 × 80 mm |
| Instrument weight | approx. 29 kg |
| Z-axis stroke | 250 mm |
Description
The LNP® Universaltester is a workstation for standardized test procedures in accordance with ISO 48, DIN ISO 48 and IRHD-M. Measurement runs fully automatically at the push of a button and ensures standard-compliant determination of the hardness of elastomers and plastics. The instrument complies with the European Machinery Directive and bears the CE mark.
The accuracy of every hardness measurement depends on the spherical shape of the indenter. LNP indenters are therefore made exclusively of high-gloss polished carbide, and every indenter is tested and certified at LNP.
The workstation can be used in the laboratory to keep production within tolerances, in quality control with full integration into existing quality management systems, and directly in production, where the measurement results are used to control process parameters.
IRHD-M method: IRHD (International Rubber Hardness Degree) is the international rubber hardness scale; the letter M denotes the micro variant for very small rubber samples and products from 1 mm thick, such as O-rings or coatings. There are also the N, H, L, M and VLRH variants. The hardness degree indicates the deformation behaviour under constant load and allows conclusions to be drawn about the functionality of small parts. The indenter is a ball, which is why it is also referred to as ball indentation hardness.
Measurement procedure according to DIN ISO 48: a spherical indenter with a radius of 0.2 mm first applies a preload of 8.3 mN to the sample for 5 s so that the sample sits evenly on the support. The material is then loaded with a main force of 153.3 mN for 30 s, after which the hardness value is read. For the calculation, the indentation depth reached with the preload is subtracted from the indentation depth at the total force.
A benchtop instrument is suitable for IRHD-M: small and delicate parts must be loaded with constant forces for 5 s and then 30 s, which a handheld instrument cannot ensure. The support must be rigid and very flat, and constant ambient conditions must be maintained. A digital instrument with software converts the indentation depth into hardness degrees and detects irregularities and disturbances during measurement from the displacement curve (IRHD curve).
Sample requirements: thickness of at least 1 mm, distance from the edge and between measuring points of at least 2 mm, and a minimum of 3 measurements. The material should be elastic and isotropic, typically an elastomer, plastic or rubber. If the sample is not thick enough, the instrument indicates a higher hardness than the material actually has, because the stress decreases from the indenter towards the support in a ratio of approximately 1 : 10 (according to DIK data). The minimum thickness should therefore be selected according to the hardness of the sample. Thin samples can be stacked to 1 mm, but a flat contact surface is required; for complex geometries, special sample holders help, e.g. a mandrel for O-rings.
Shore A values cannot be reliably converted to IRHD-M. The methods differ in the indenter (Ø 0.395 mm ball for IRHD-M according to DIN EN ISO 48 versus Ø 0.79 mm truncated cone for Shore A according to DIN EN ISO 868), in force generation (8.05 N spring for Shore A versus defined weights of 8.3 mN and 153.3 mN for IRHD-M), in instrument design (for handheld Shore A instruments with a ring presser foot, the 9.81 N ring contact force and the influence of the operator must also be taken into account) and in measuring time (3 s for Shore A versus 5 + 30 s for IRHD-M). Shore A is used for soft rubber, natural rubber products, silicones and plasticized PVC through to wood and leather, but the minimum sample thickness is 6 mm owing to the high measuring force. Thin (1–2 mm), delicate and irregularly shaped parts made of rubber and thermoplastic elastomers are typical candidates for IRHD-M.
The degree of automation can be increased with accessories. The Rotary Table K with 0–90° angle adjustment is suitable for rotationally symmetrical parts such as O-rings and rotary shaft seals; a three-jaw chuck allows various clamping methods and measurement in the normal direction. A type X linear axis is available on its own or as an XY assembly with 80 mm travel and allows one or more points on several samples to be measured fully automatically.
Typical materials
- Elastomers
- Plastics
- Synthetic materials
Standards and test methods
- ISO 48
- DIN ISO 48
- IRHD-M
Scope of supply
Optional equipment
More products in this category
Measuring stations
LNP® 2
Flexible workstation with motorized Z axis for advanced users Order code: 031792 · LNP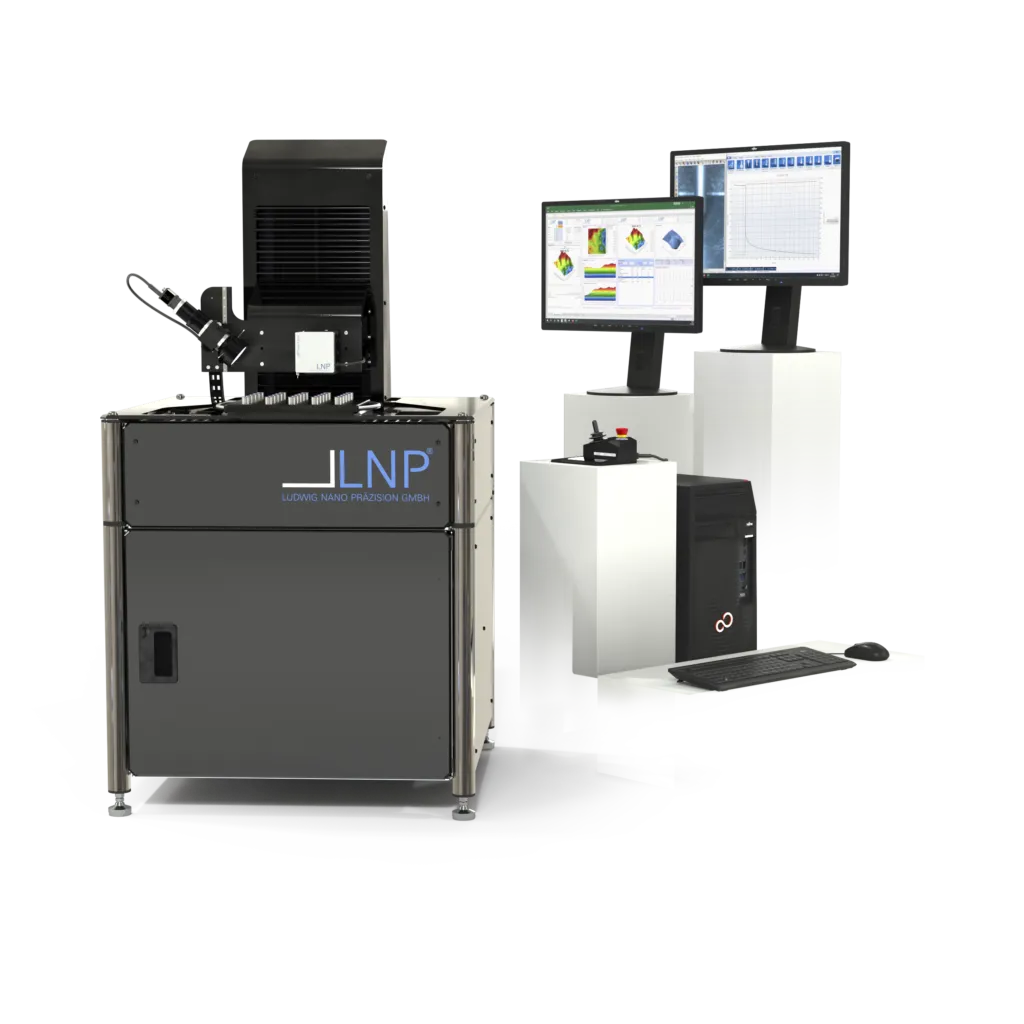
Measuring stations
LNP® 323
Fully motorized workstation for automated measurements Order code: 035556 · LNP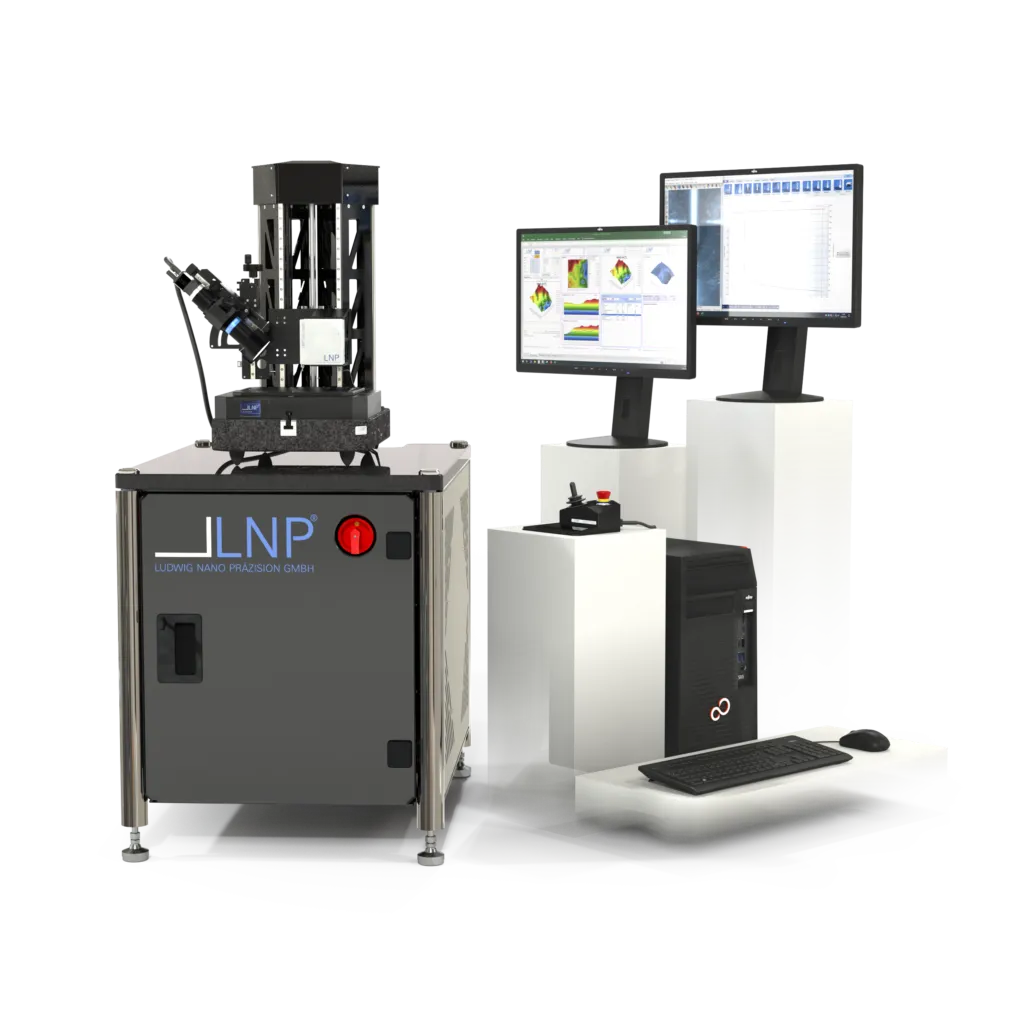
Measuring stations
LNP® 3DC
Workstation with motorized DC cross table for experts Order code: 035180 · LNPAccessories and related products

Accessories
LNP® Crosstable 25 mm
Cross measuring and positioning table with five-axis positioning Order code: 031580 · LNP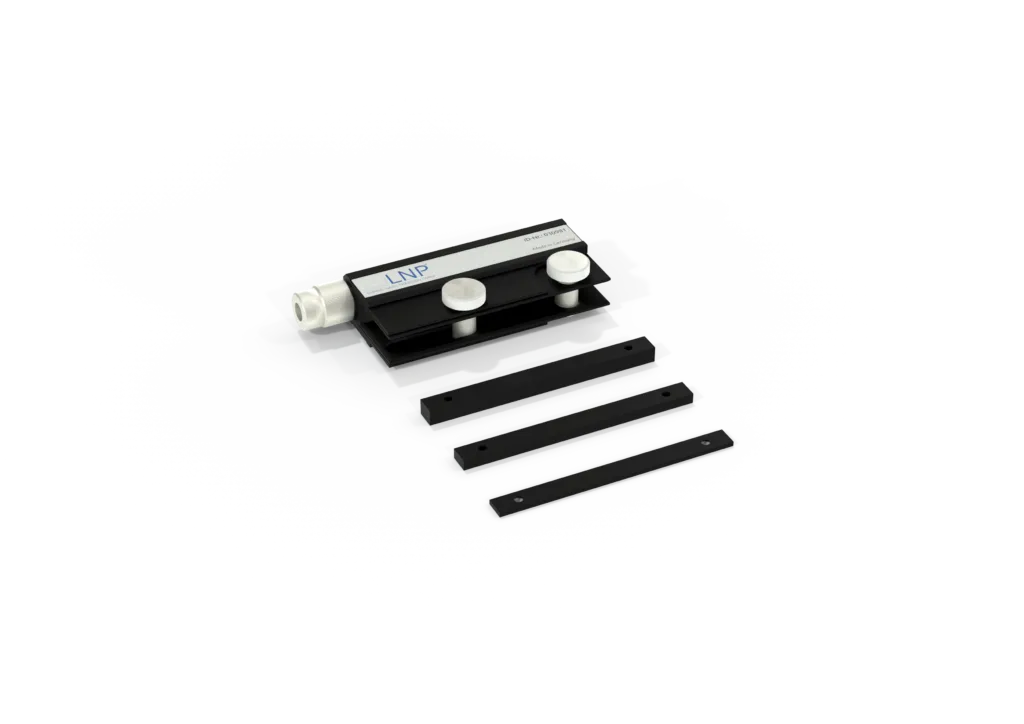
Accessories
LNP® Gauge Block Holder
Universal gauge block holder with clamping force limiter Order code: 030981 · LNP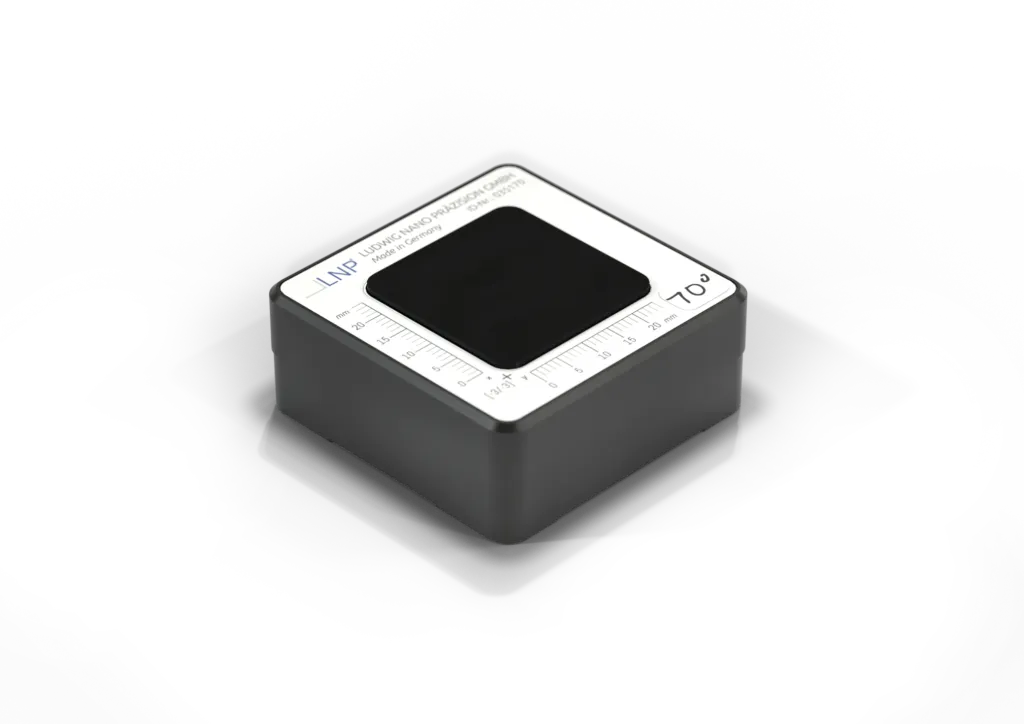
Accessories
LNP® hardness reference block 4.0
Hardness reference block with scale and calibration software Order code: 035176 · LNP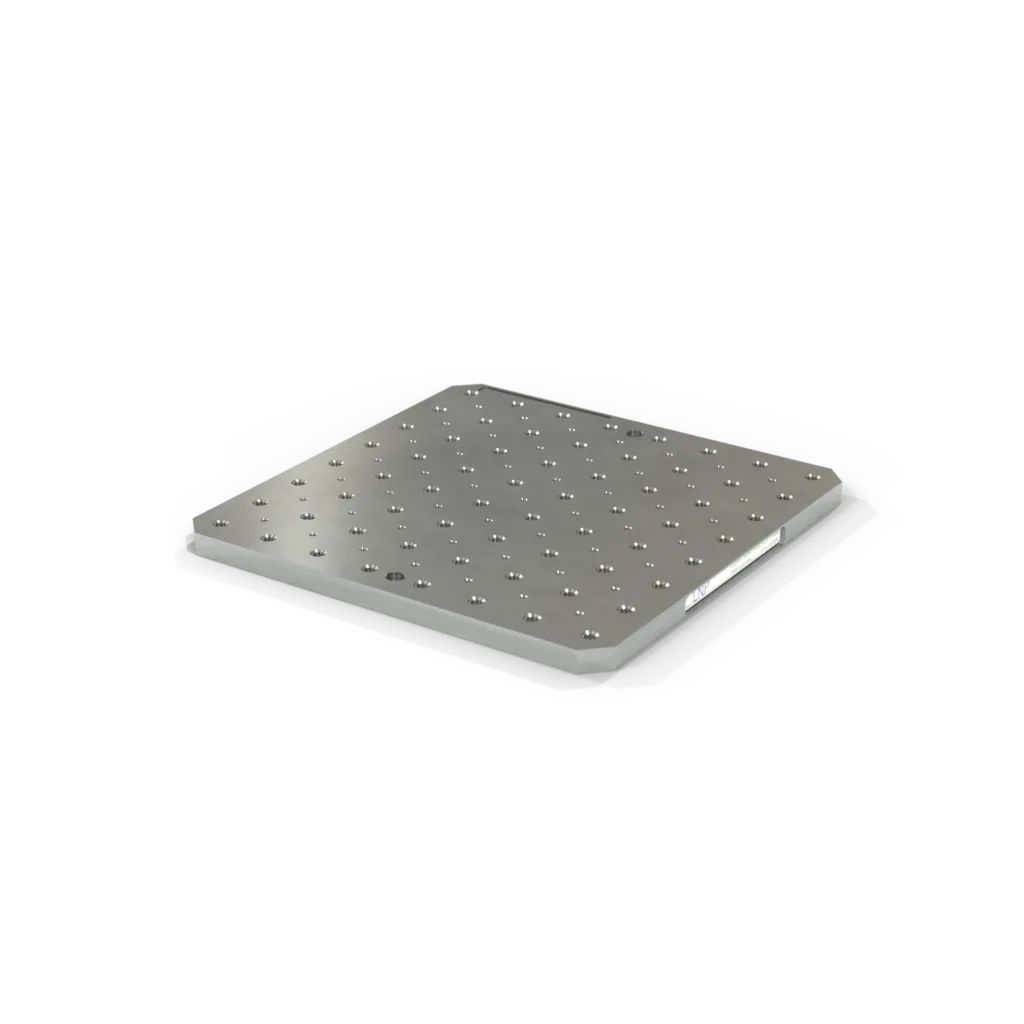
Accessories
LNP® 3D Perforated Plate
Aluminium perforated plate for clamping several sample holders Order code: 033984 · LNP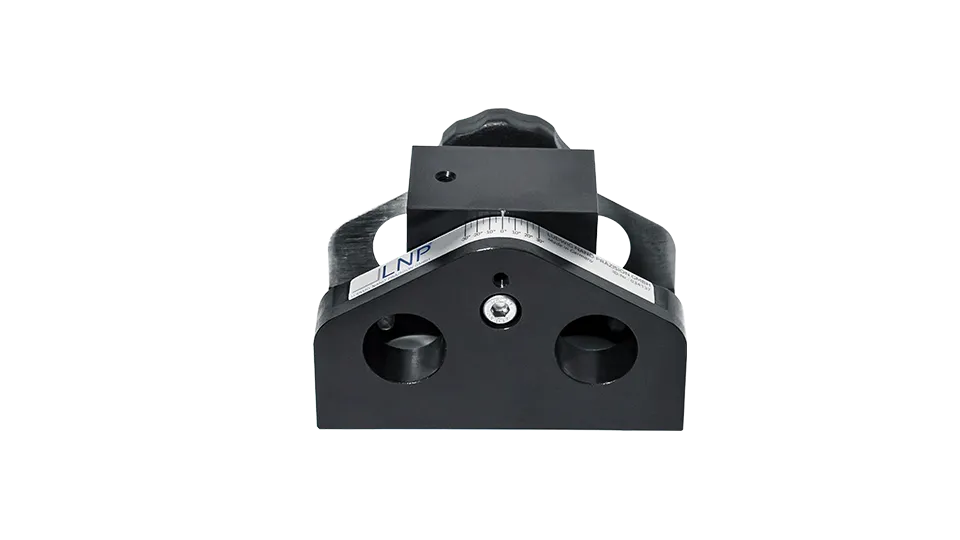
Accessories
LNP® Angle Adjustment
Stable angle adjustment for mounting further LNP® accessories Order code: 034137 · LNP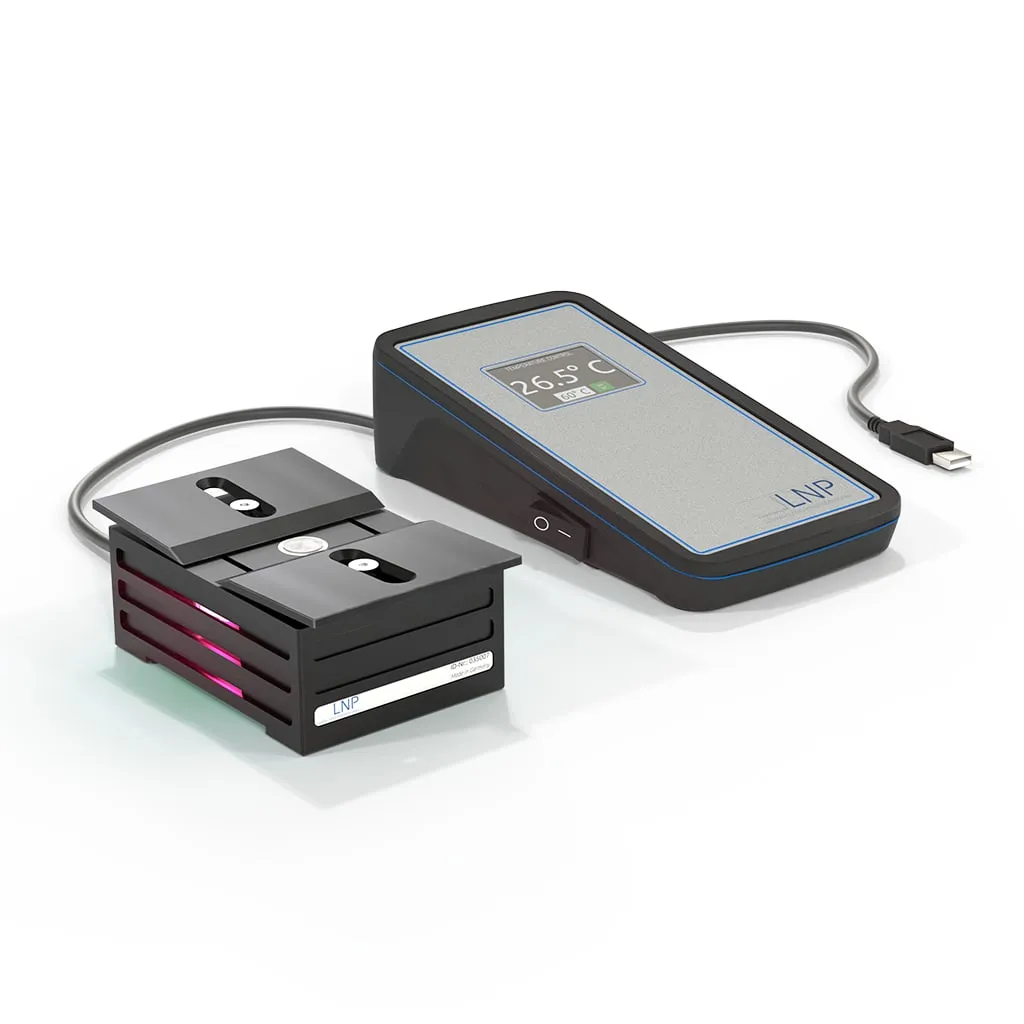
Accessories
LNP® Heating table PE
Compact heating table for sample temperature control up to 180 °C Order code: 035007 · LNP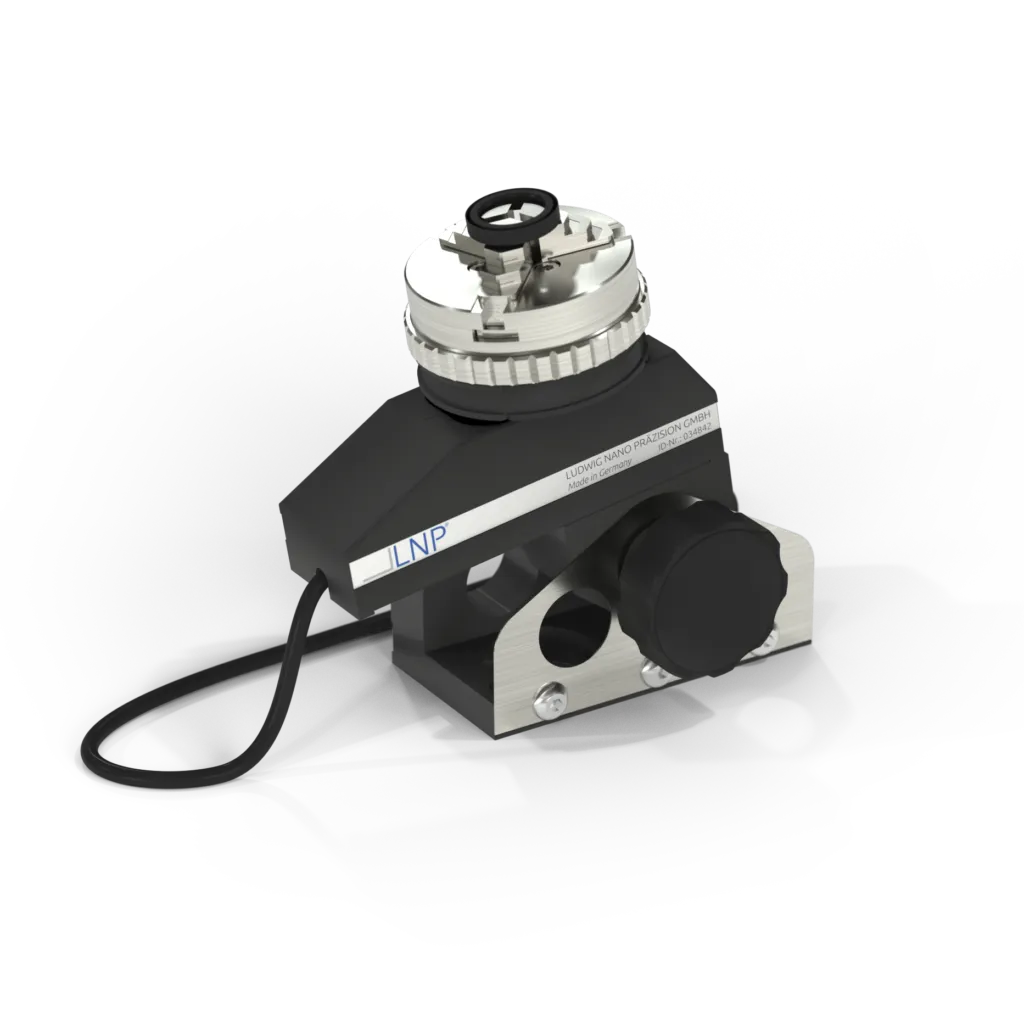
Accessories