
Accessories
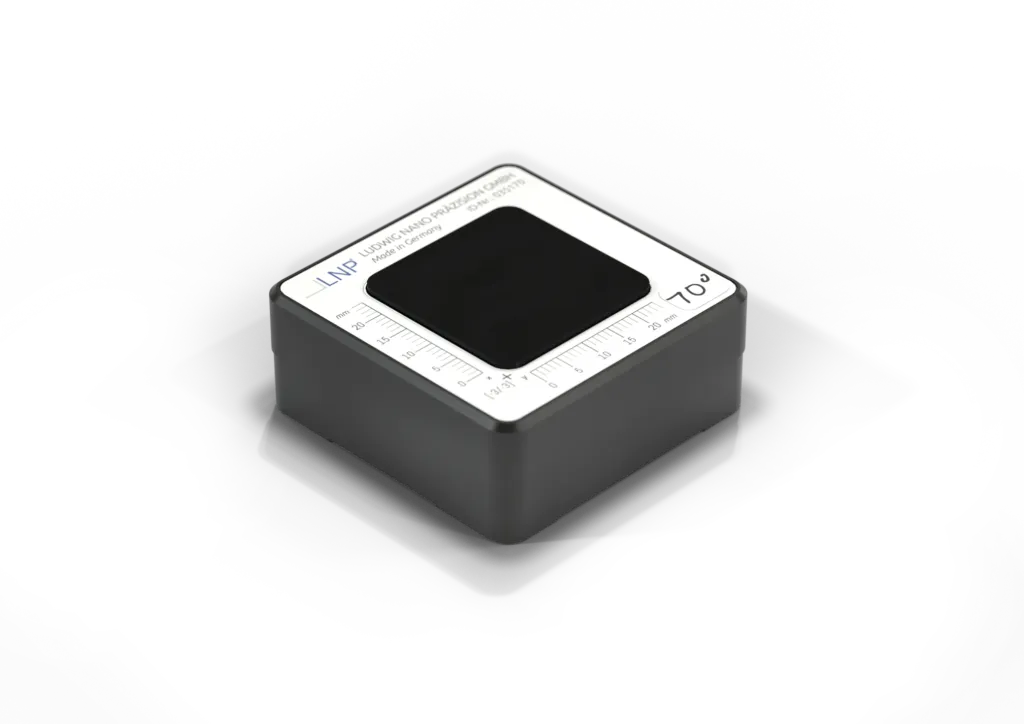
LNP® hardness reference block 4.0
Hardness reference block with scale and calibration software
The LNP® hardness reference block 4.0 is a hardness reference block for verifying and calibrating hardness testers, made of homogeneous material with an integrated tolerance scale. The supplied software allows the instrument to be calibrated, tracks the accuracy of the reference block over time and gives a reminder of the annual check.
Benefits
- Homogeneous material and integrated hardness tolerance scale
- Hardness levels from 30° to 90° in steps of 10°
- Calibration software for instrument calibration and reference block verification
- Comparison of individual measuring point values with previous measurements, histograms
- Own measurement database with Excel-based interface
- Reminder of the annual reference block verification
- LNP® factory calibration certificate
Applications:
- Verification and calibration of hardness testers
We will send you the price, delivery time and any available variants in our quotation.
Need help choosing? Call us on +420 571 647 228 or write to info@azurr-tech.cz.
Technical data
| Dimensions (H × W × D) | 21 × 50 × 50 mm |
|---|---|
| Weight | 0.125 kg |
| Hardness scales | 30°, 40°, 50°, 60°, 70°, 80°, 90° |
Description
With the new LNP® hardness reference block, accuracy lies not only in the homogeneity of the material but also in the visualization of the hardness tolerance. The integrated scale makes it possible to find the exact reference hardness value. The supplied documentation software gives a reminder of the annual check of the reference blocks.
The monitoring software is used to calibrate the measuring instrument and at the same time to verify how accurate the reference block is. For each measuring point, the values of all measurements can be displayed and compared with previous ones. Clear histograms show the accuracy of the instrument and changes in individual measuring points over time.
Each measurement builds its own database; the software has an Excel-based interface that is compatible with many systems. Installation consists of dragging the supplied software with the corresponding serial number from the USB drive to any folder.
Standards and test methods
- IRHD-M
- VLRH DIN ISO 27588
- Shore 00 A/M ASTM D2240
- Shore 000 A/M ASTM D2240
- Shore A Micro
Scope of supply
More products in this category
Accessories
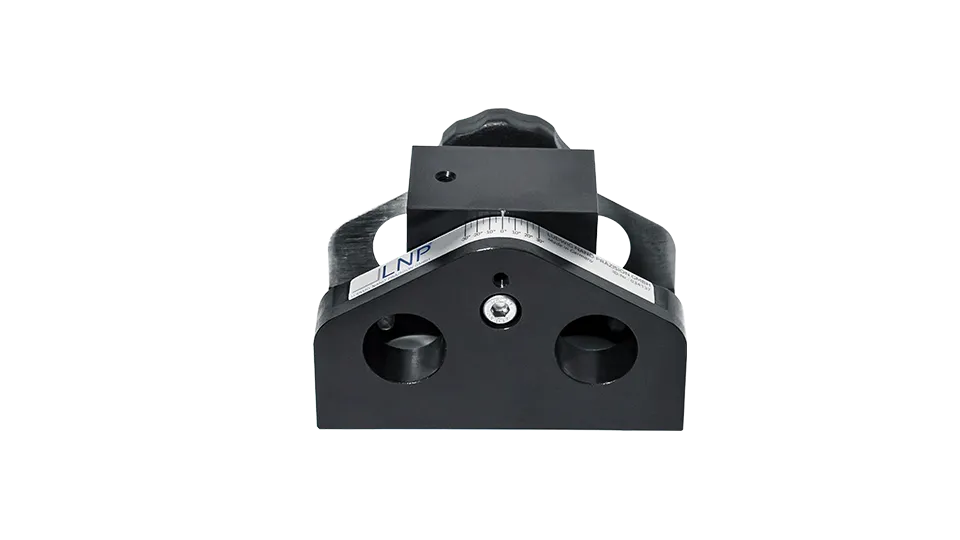
LNP® Angle Adjustment
Stable angle adjustment for mounting further LNP® accessories Order code: 034137 · LNP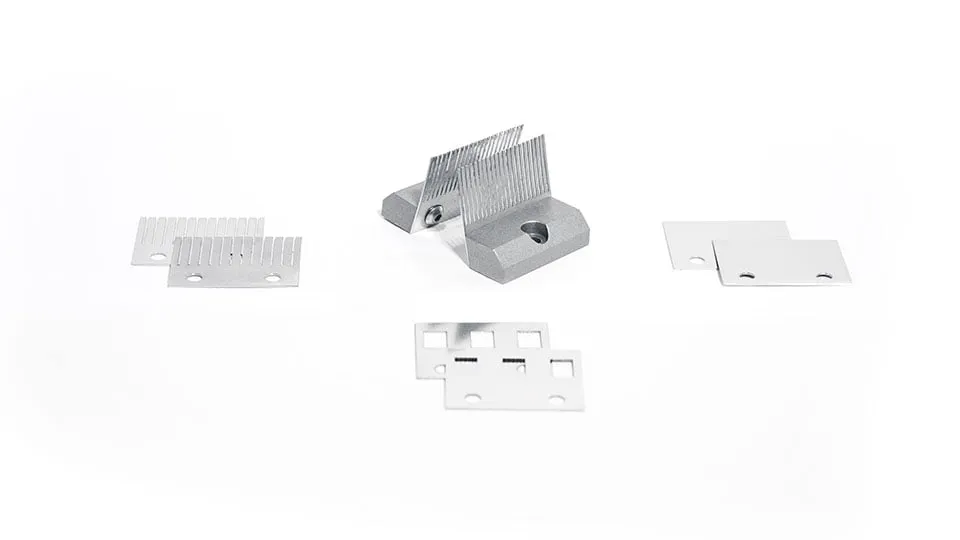
Accessories
LNP® Clamping Pieces
Aluminium clamping pieces for LNP parallel vices Order code: 033421, 033422, 033442, 033420 · LNP
Accessories
LNP® Crosstable 25 mm
Cross measuring and positioning table with five-axis positioning Order code: 031580 · LNP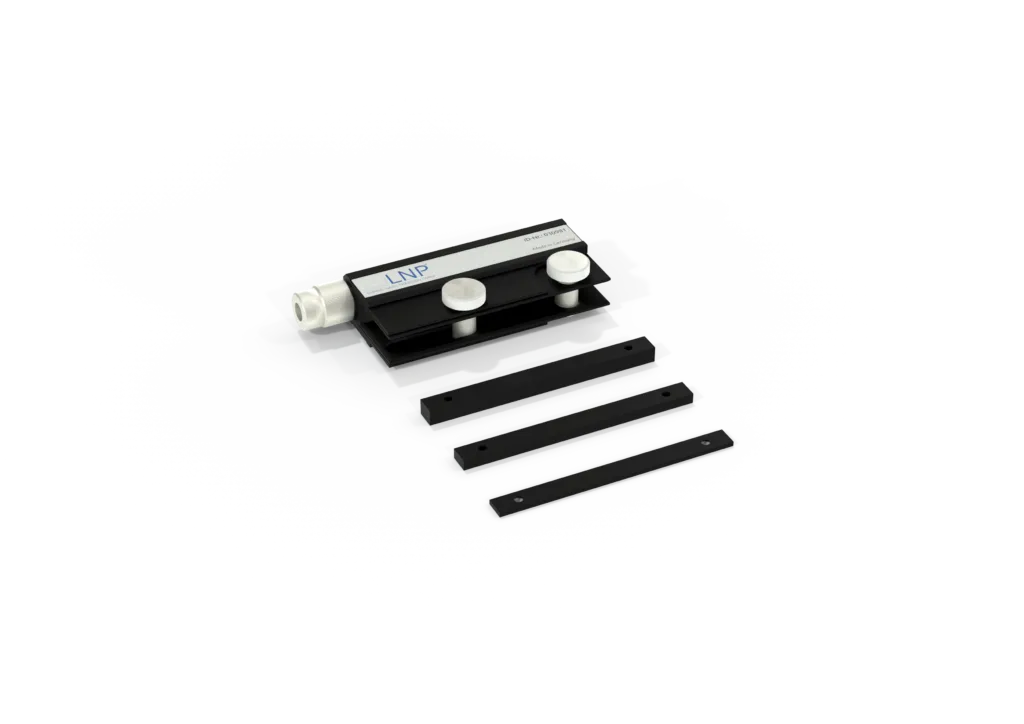
Accessories
LNP® Gauge Block Holder
Universal gauge block holder with clamping force limiter Order code: 030981 · LNP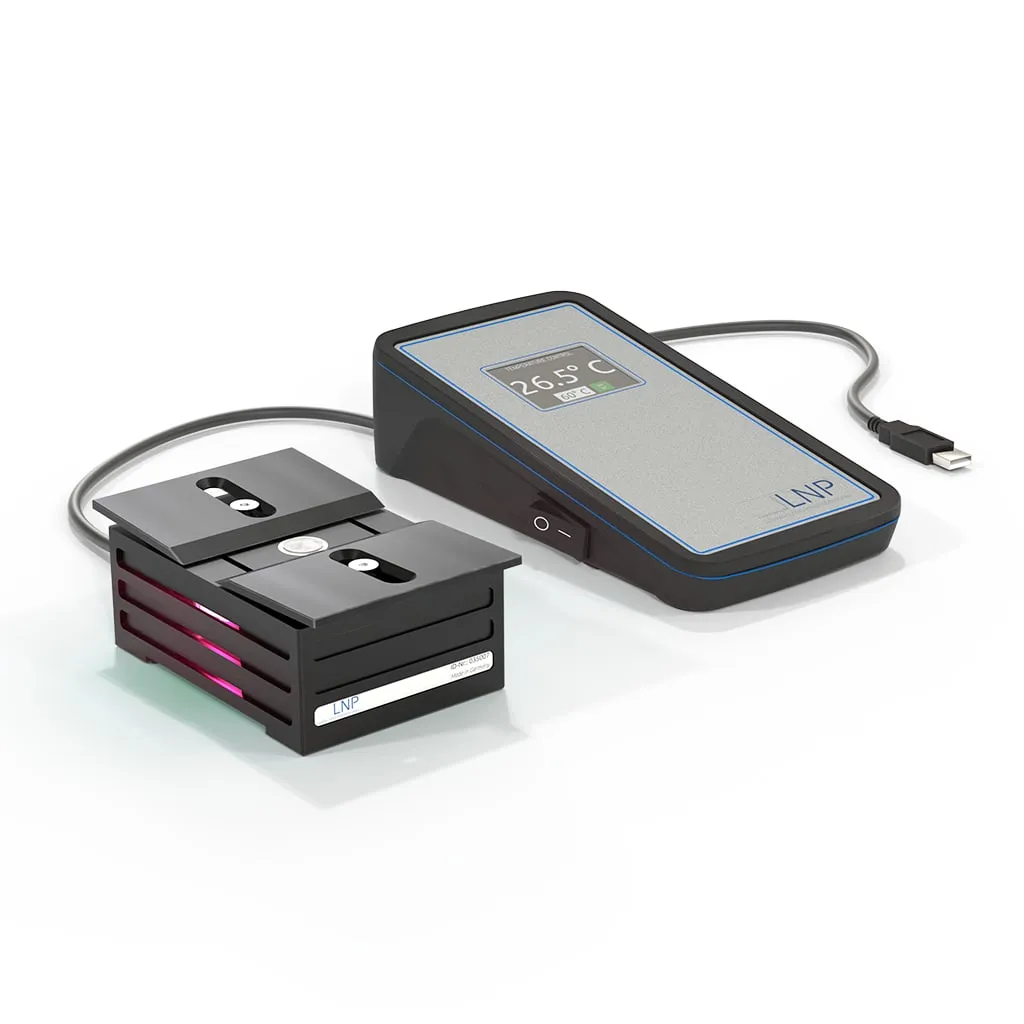
Accessories
LNP® Heating table PE
Compact heating table for sample temperature control up to 180 °C Order code: 035007 · LNPAccessories and related products
Measuring stations
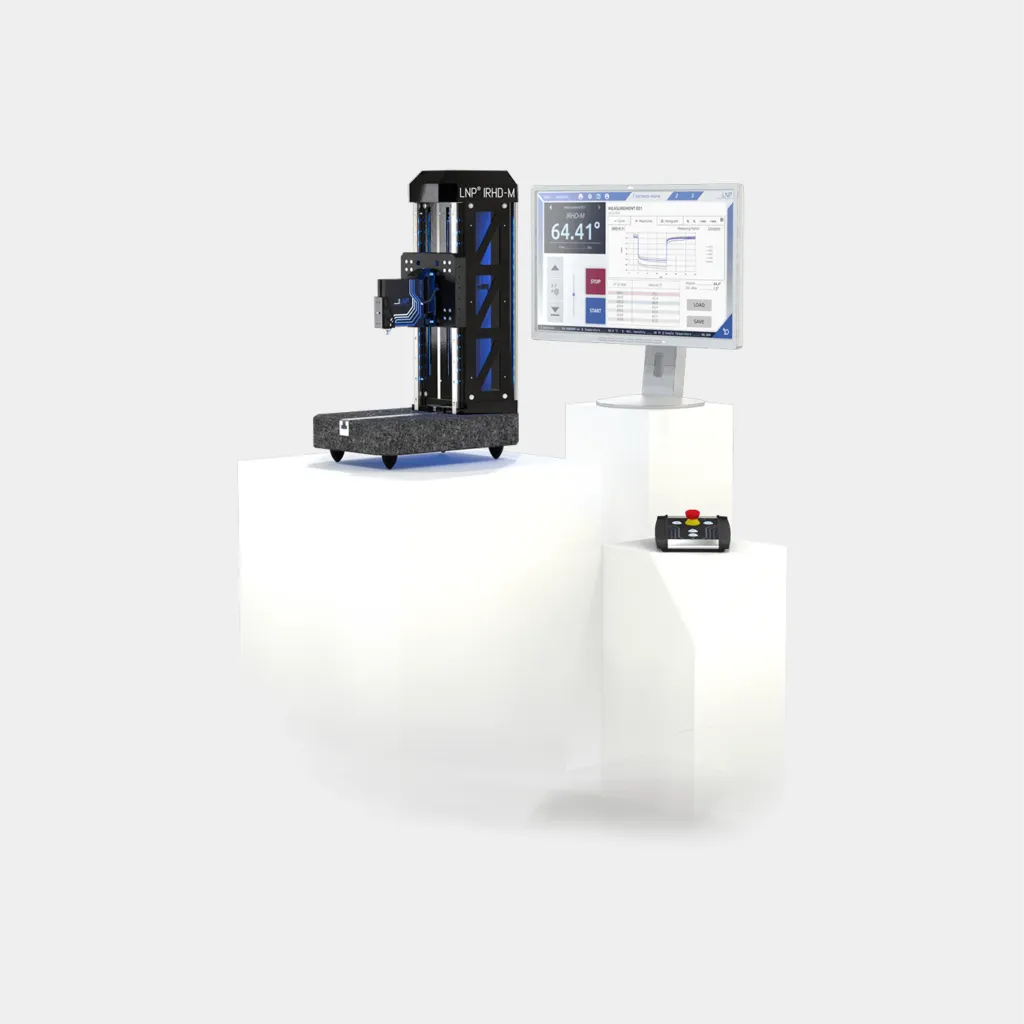
LNP® Universaltester
Workstation for standardized IRHD-M hardness measurement to ISO 48 Order code: 034332 · LNP
Measuring stations
LNP® 1
Measuring workstation with manual stand for skilled operators Order code: 031791 · LNP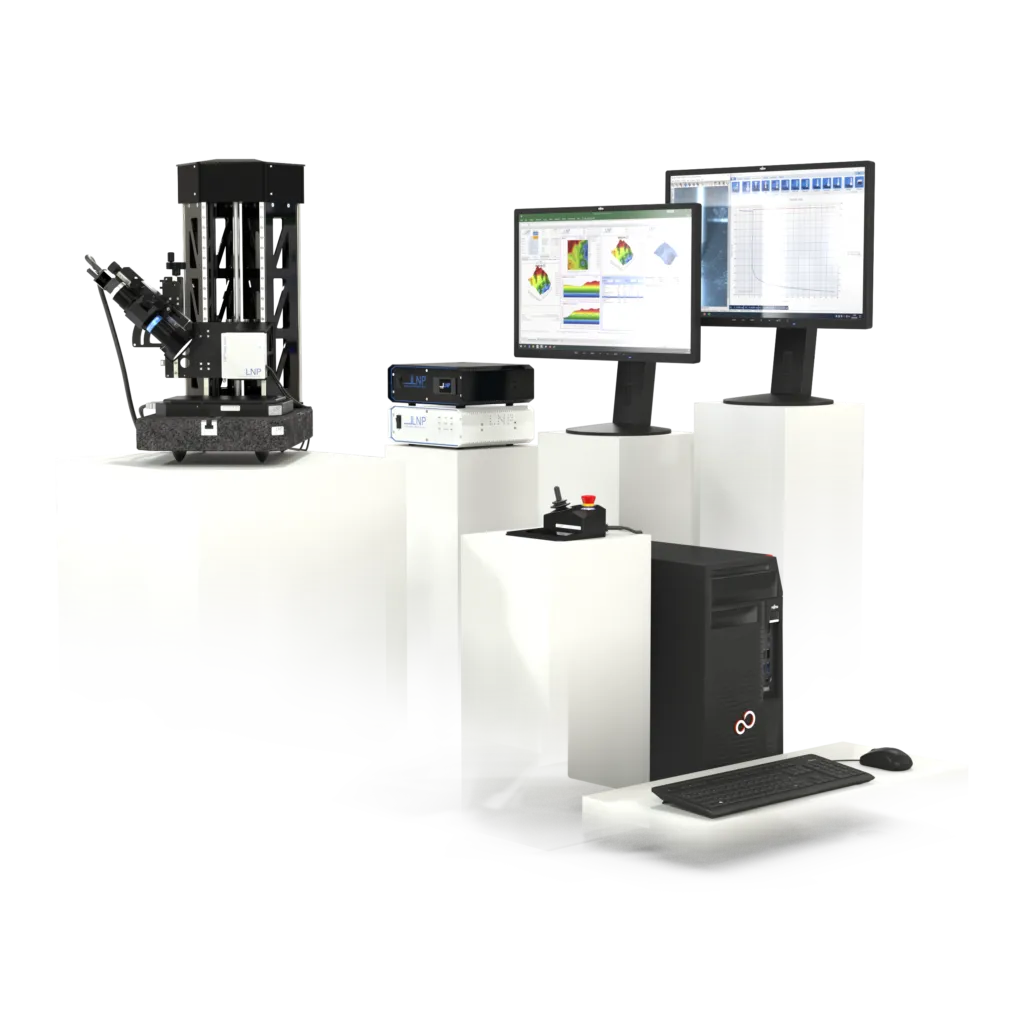
Measuring stations
LNP® 2
Flexible workstation with motorized Z axis for advanced users Order code: 031792 · LNP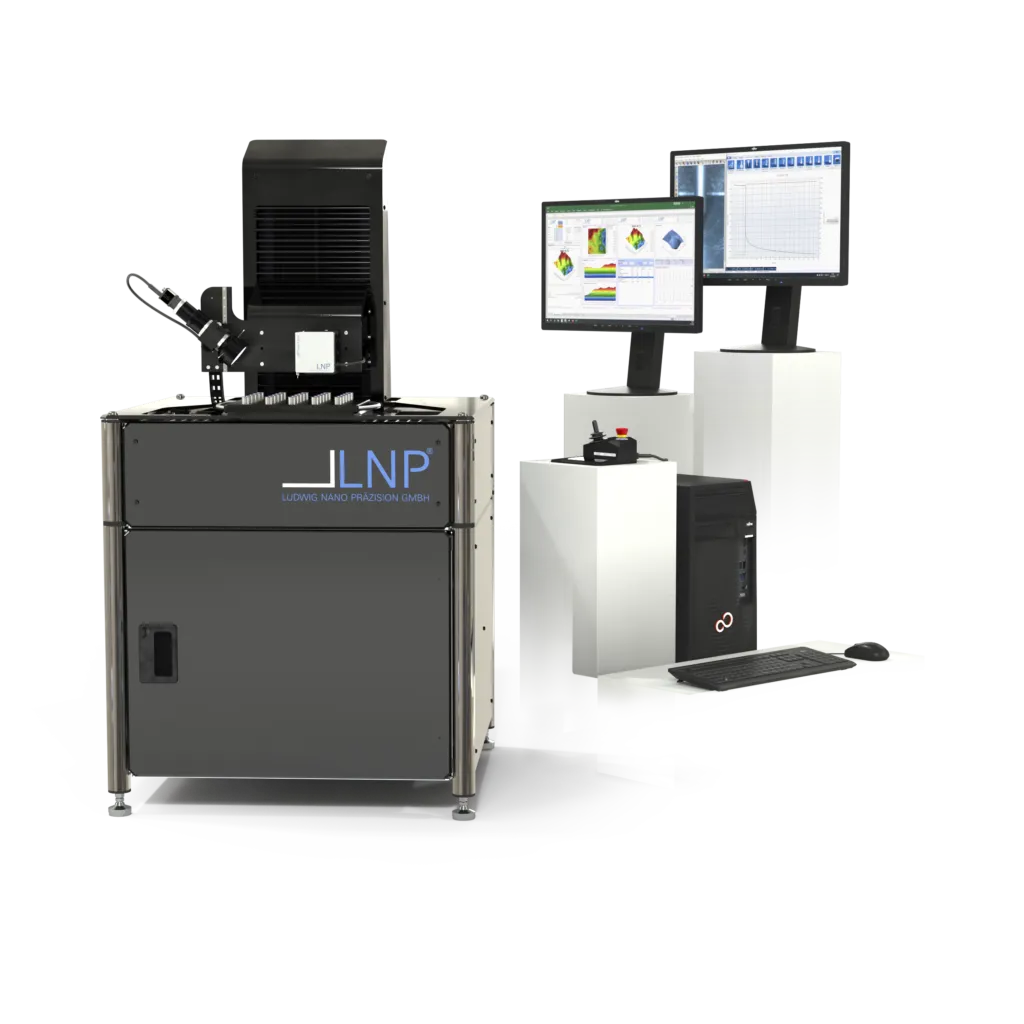
Measuring stations
LNP® 323
Fully motorized workstation for automated measurements Order code: 035556 · LNP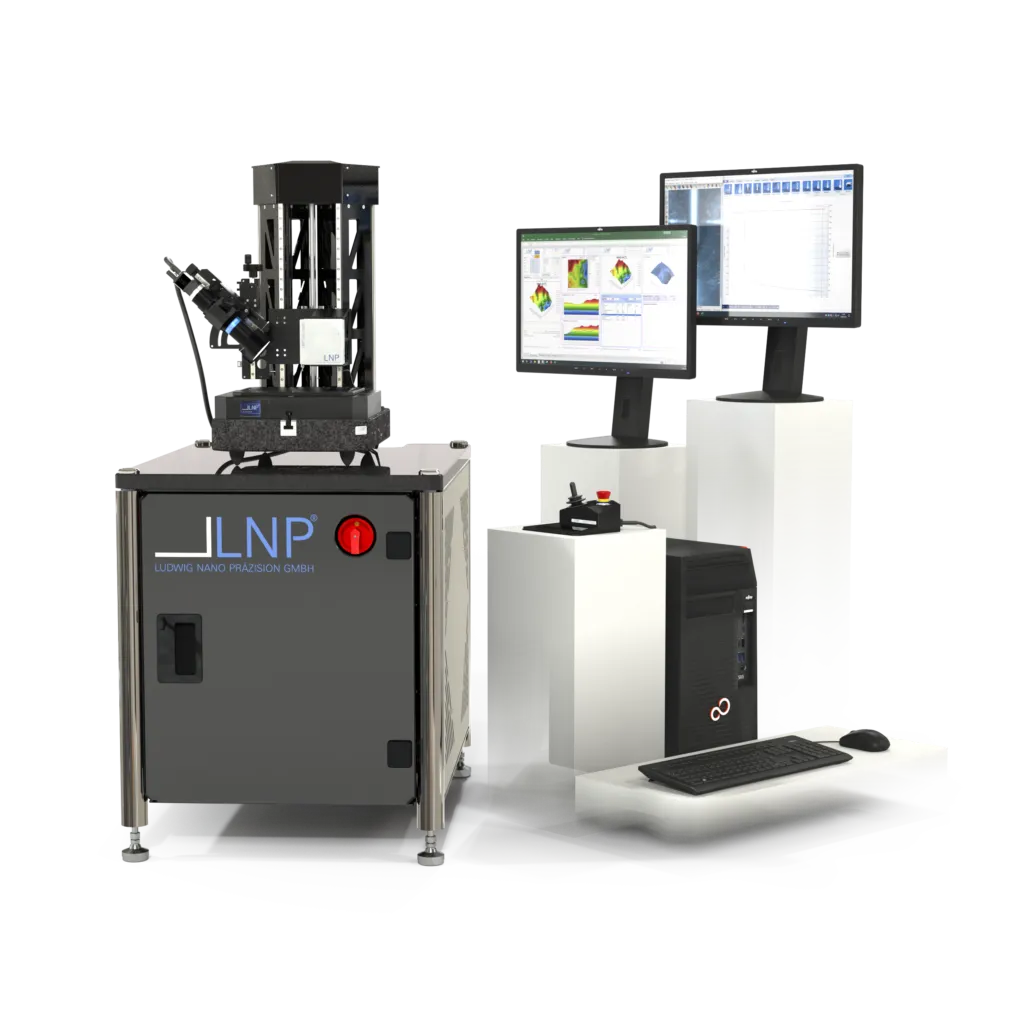
Measuring stations