Measuring stations
LNP® 2
Flexible workstation with motorized Z axis for advanced users
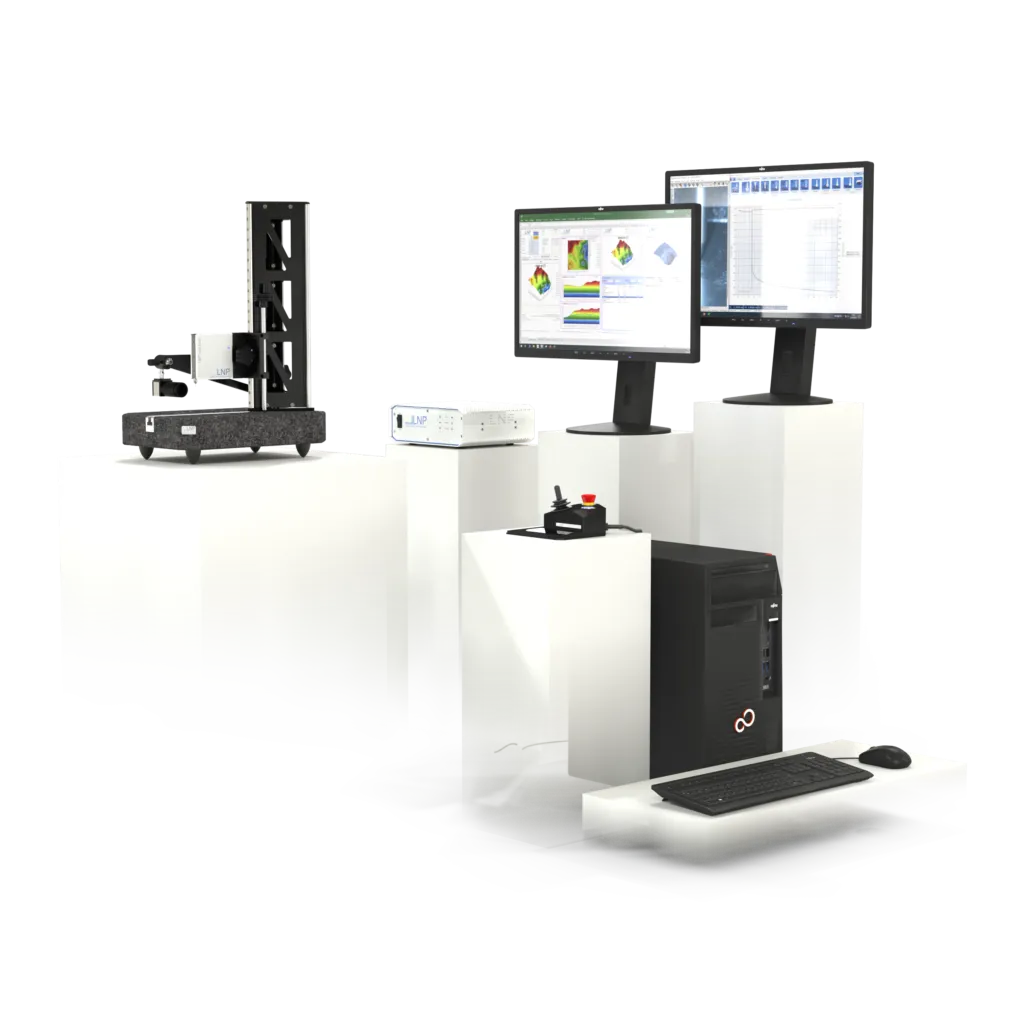
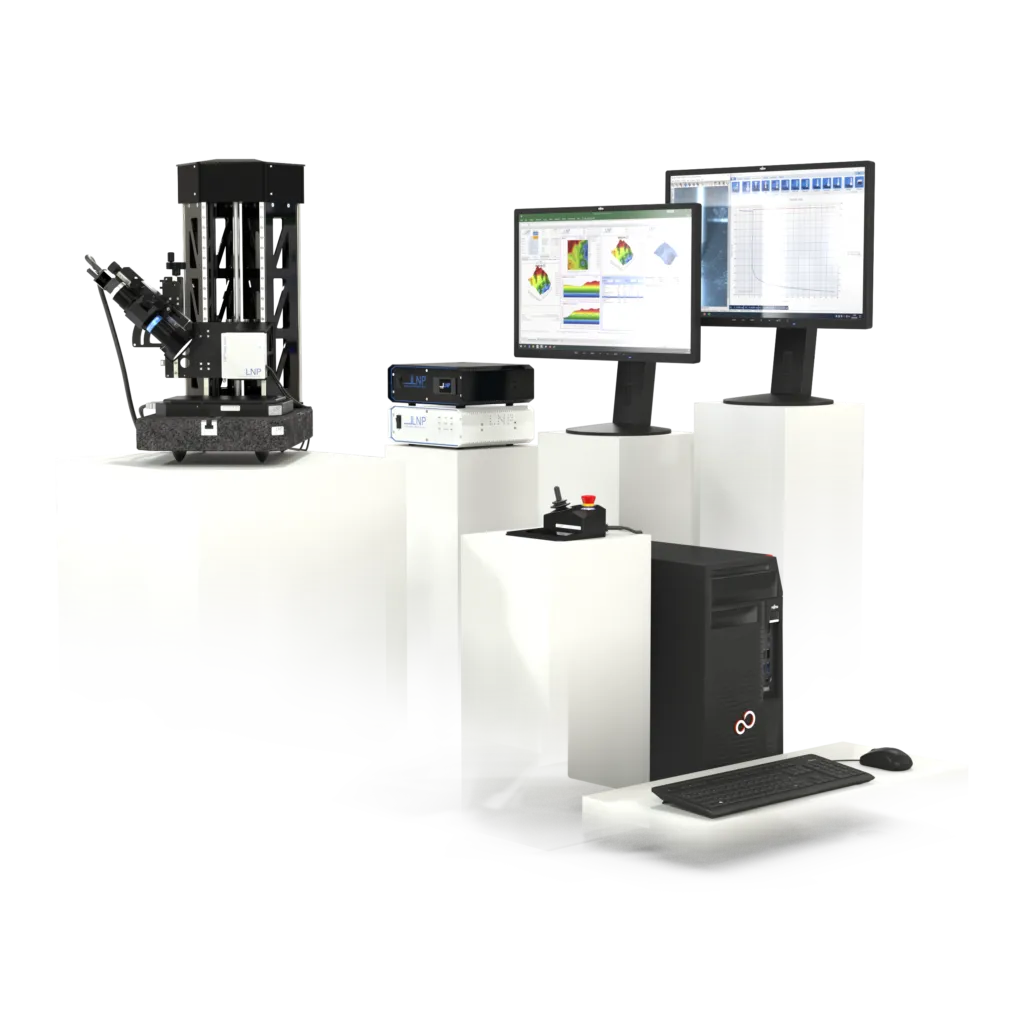
LNP® 2 is a flexible measuring workstation for advanced specialists with an LNP® nano touch sensor, a motorized Z stand and a manual cross table. It covers IRHD-M, VLRH and Shore hardness measurements as well as other methods such as flexural modulus, microtribology and spatially resolved DMA.
Benefits
- LNP® nano touch sensor with optical incremental displacement measurement
- 10 nm displacement resolution, 4 mm range
- Electromechanically generated test force from 0.05 mN to 1.4 N or 10 N
- Motorized Z stand and 25 × 25 mm manual cross table
- Two-axis control
- 5 MP USB3 camera with telecentric lens and LED ring light
- LNP® nano touch advanced software
- Further methods: hardness topography, adhesion, modulus of elasticity according to LNP, microtribology, rheology, spatially resolved DMA
Applications:
- Hardness measurement by IRHD-M, VLRH and Shore methods
- Determination of flexural modulus
- Hardness and adhesion topography
- Microtribology, rheology and spatially resolved DMA
We will send you the price, delivery time and any available variants in our quotation.
Need help choosing? Call us on +420 571 647 228 or write to info@azurr-tech.cz.
Technical data
| Displacement measuring system | optical incremental |
|---|---|
| Range | 4 mm |
| Resolution | 10 nm (standard) |
| Displacement linearity | < 200 nm over the measuring range |
| Force linearity | 0…1,400 mN: < 0.3% of measuring range |
| Measuring force generation | electromechanical |
| Measuring force | 0.05 mN…1.4 N or 10 N |
| Measuring force resolution | 0,6 mN (600 μN) |
Description
LNP® 2 is a flexible workstation for advanced specialists. It is designed for the measuring methods IRHD-M ISO 48, VLRH DIN ISO 27588, Shore A/M, Shore 00 and Shore 000 according to ASTM D2240, Shore A Micro and flexural modulus according to DIN ISO 178, as well as hardness topography, adhesion, elastic modulus according to LNP, microtribology, rheology and spatially resolved DMA.
The LNP® nano touch sensor with an optical incremental displacement measuring system (range 4 mm, resolution 10 nm) and an electromechanically generated measuring force of 0.05 mN to 1.4 N, or optionally 10 N, is mounted on a motorized Z stand. Samples are positioned using a manual 25 × 25 mm cross table; the workstation has two-axis control, a 5MP USB3 camera with telecentric lens and LED ring light, LNP® nano touch advanced software and a Fujitsu workstation with two displays.
Standards and test methods
- IRHD-M ISO 48
- VLRH DIN ISO 27588
- Shore A/M ASTM D2240
- Shore 00 ASTM D2240
- Shore 000 ASTM D2240
- Shore A Micro
- Flexural modulus DIN ISO 178
Scope of supply
Optional equipment
More products in this category
Measuring stations
LNP® 323
Fully motorized workstation for automated measurements Order code: 035556 · LNP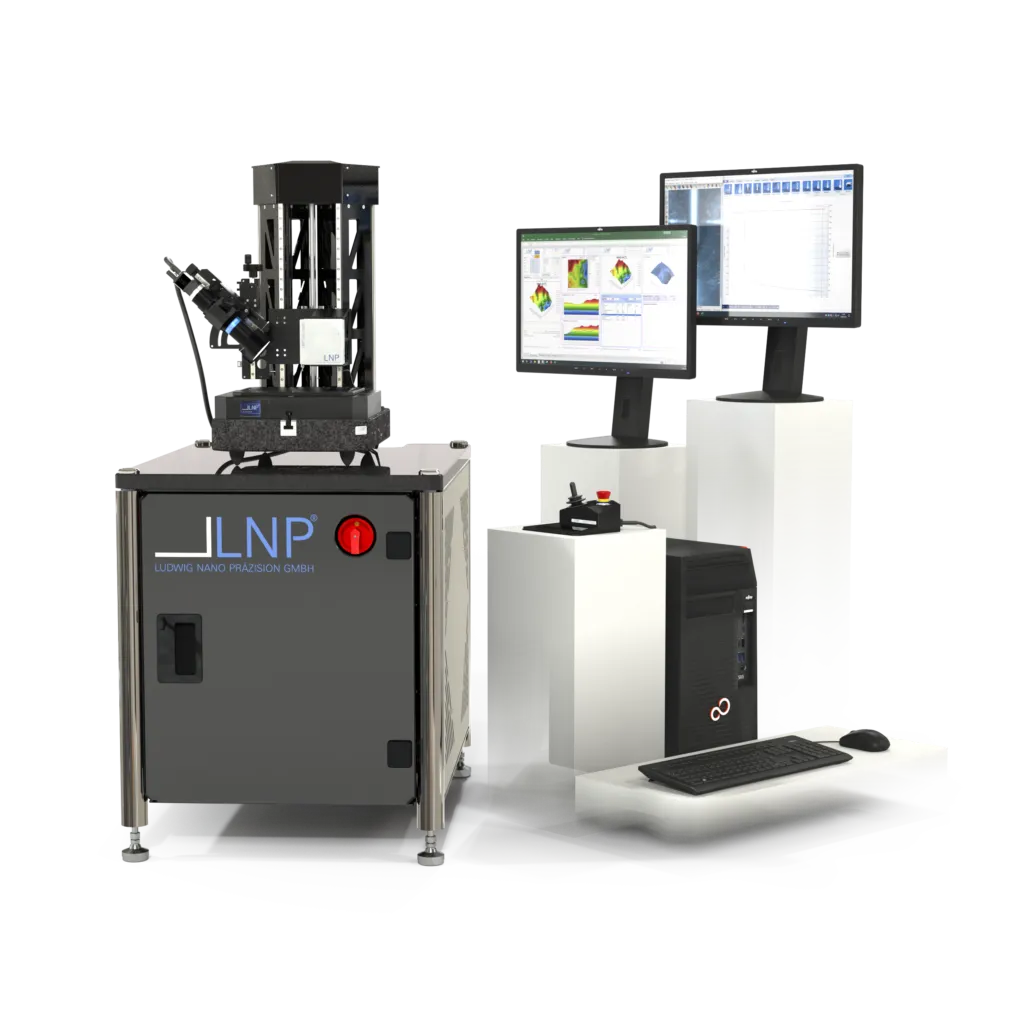
Measuring stations
LNP® 3DC
Workstation with motorized DC cross table for experts Order code: 035180 · LNP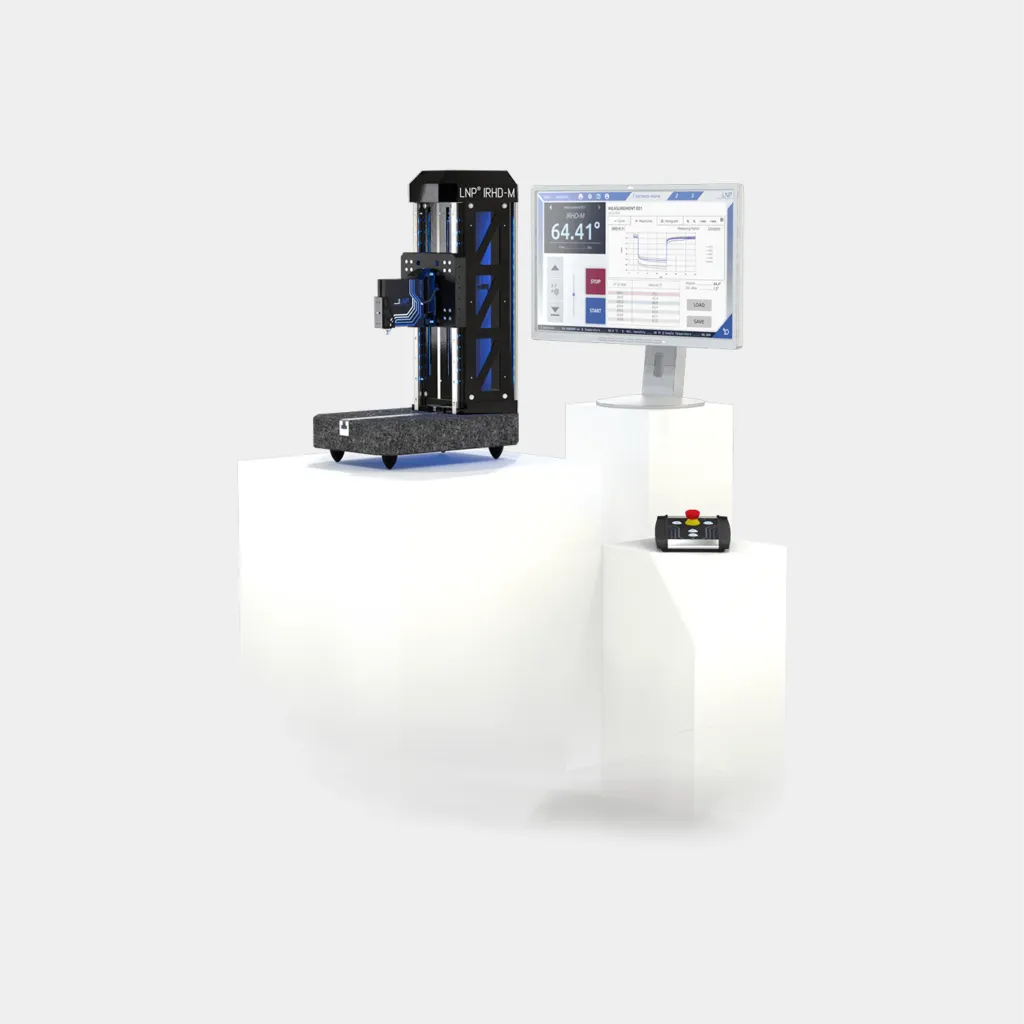
Measuring stations
LNP® Universaltester
Workstation for standardized IRHD-M hardness measurement to ISO 48 Order code: 034332 · LNPAccessories and related products

Accessories
LNP® Crosstable 25 mm
Cross measuring and positioning table with five-axis positioning Order code: 031580 · LNP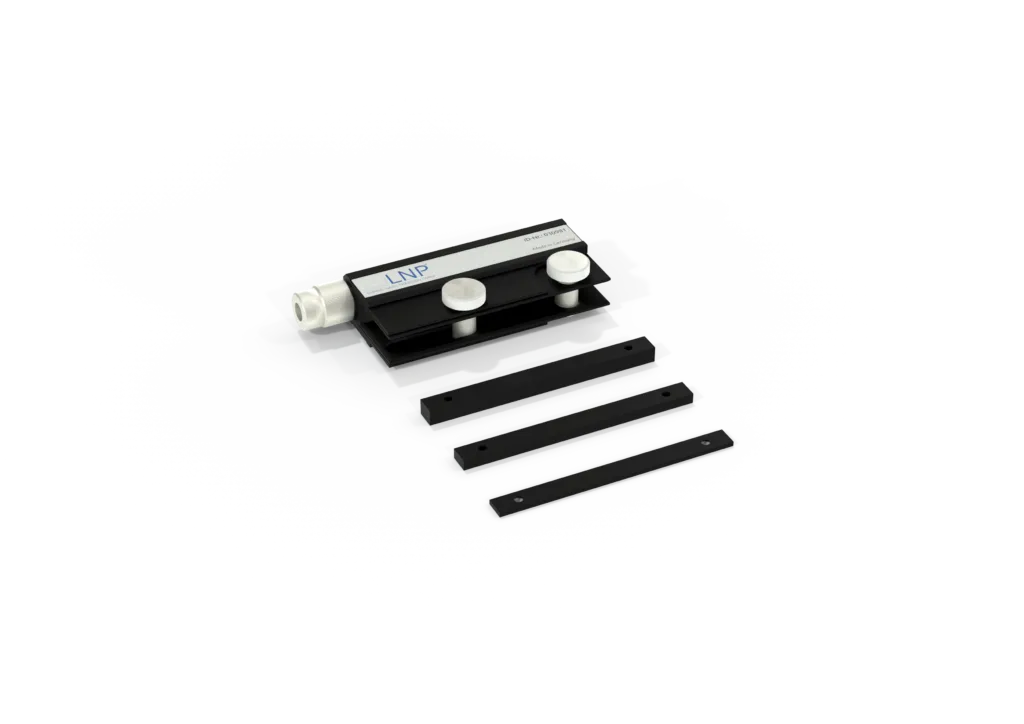
Accessories
LNP® Gauge Block Holder
Universal gauge block holder with clamping force limiter Order code: 030981 · LNP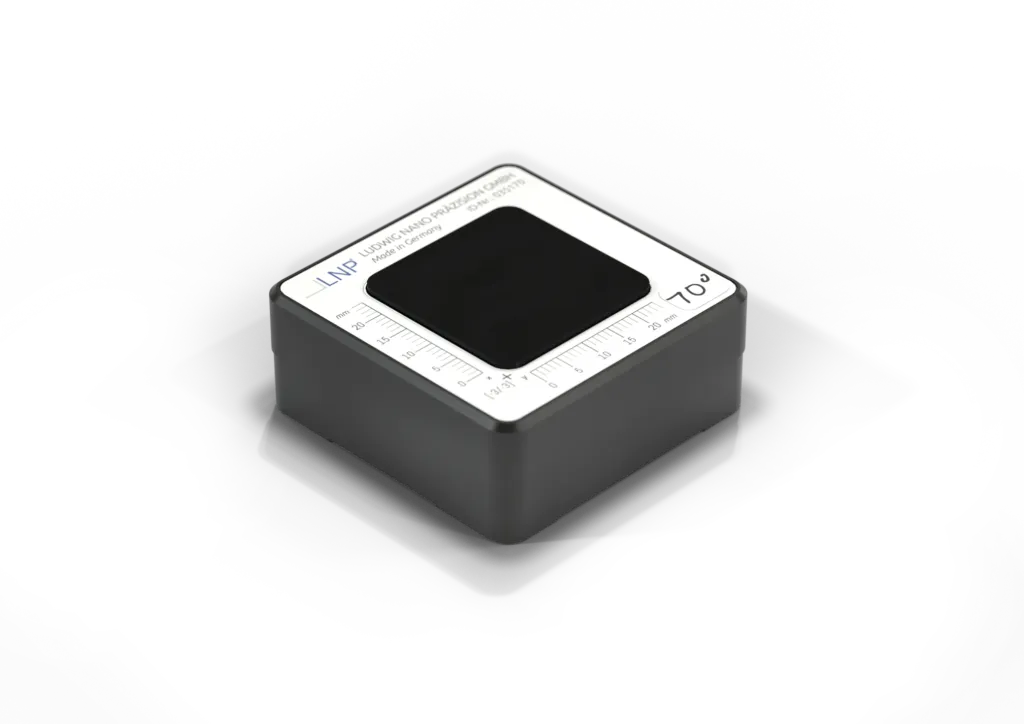
Accessories
LNP® hardness reference block 4.0
Hardness reference block with scale and calibration software Order code: 035176 · LNP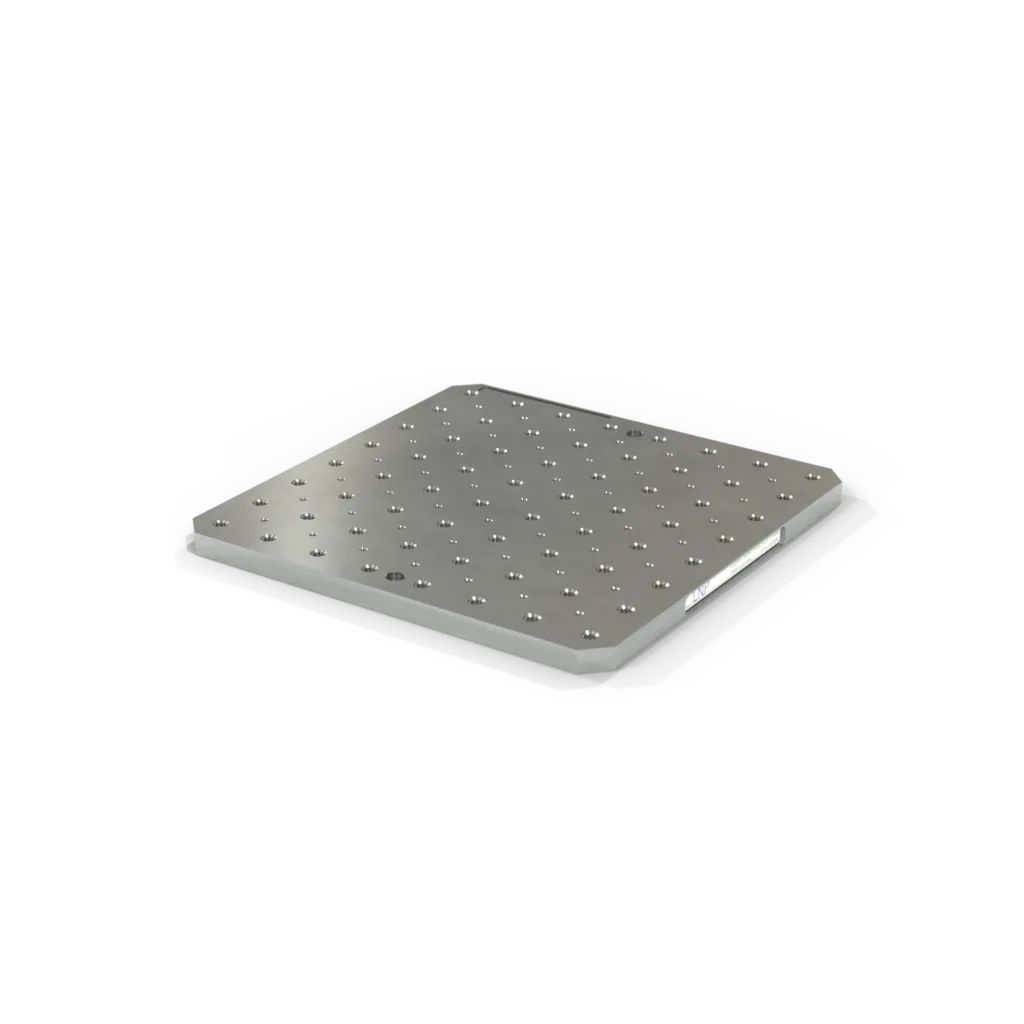
Accessories
LNP® 3D Perforated Plate
Aluminium perforated plate for clamping several sample holders Order code: 033984 · LNP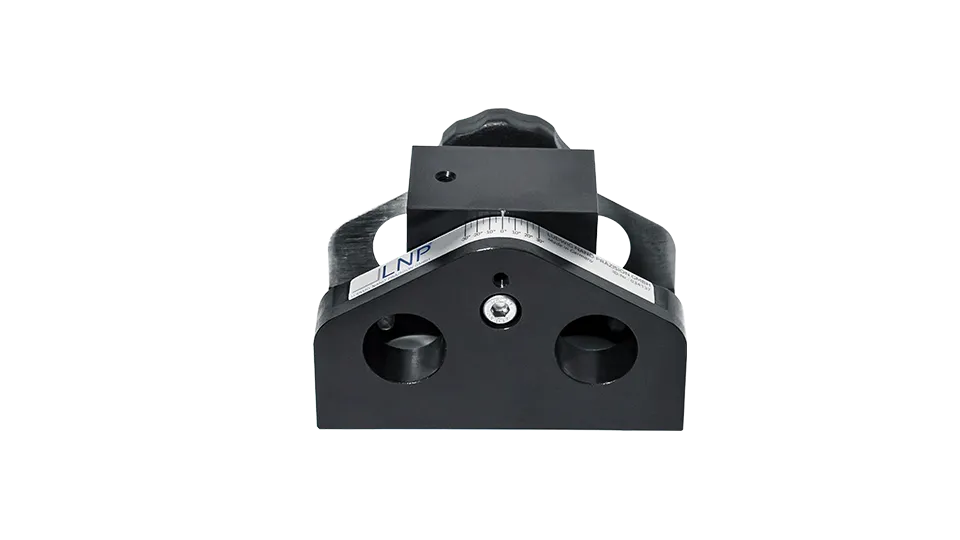
Accessories
LNP® Angle Adjustment
Stable angle adjustment for mounting further LNP® accessories Order code: 034137 · LNP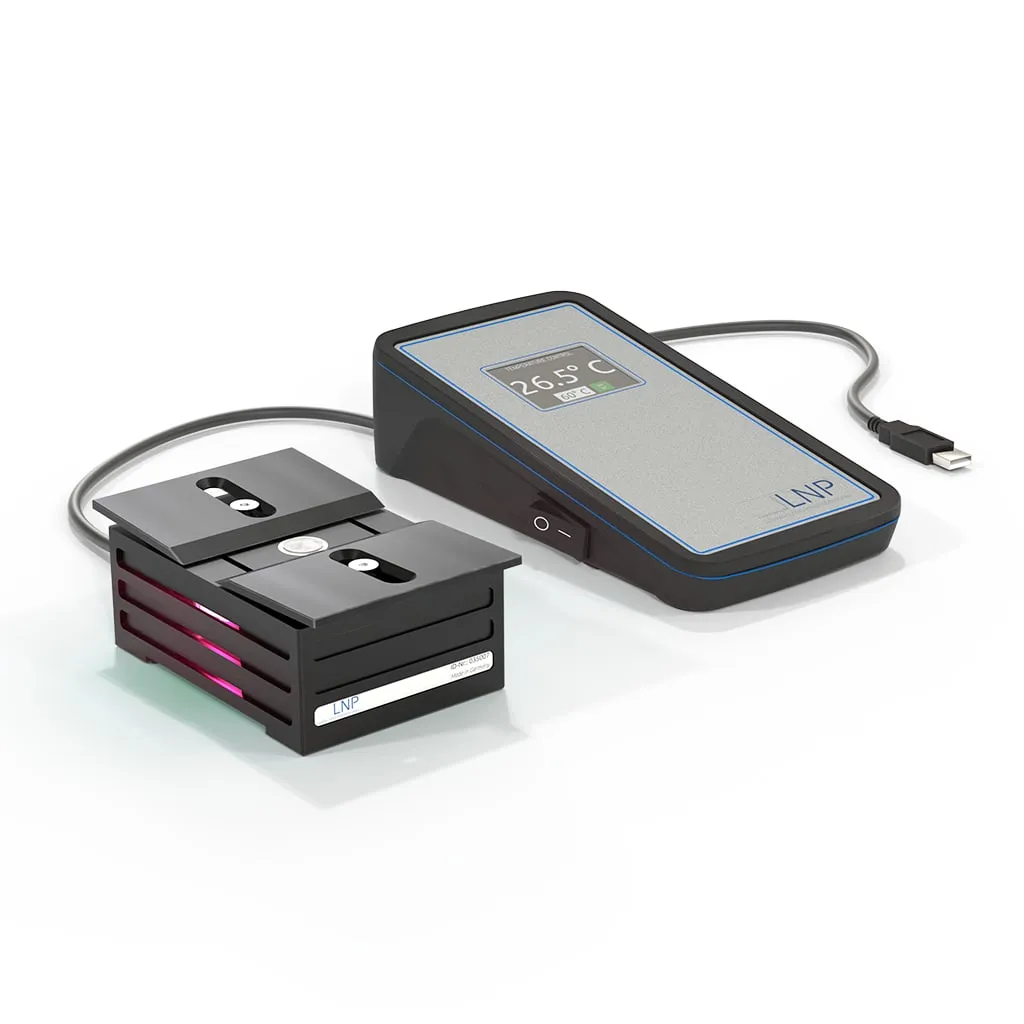
Accessories
LNP® Heating table PE
Compact heating table for sample temperature control up to 180 °C Order code: 035007 · LNP
Accessories