
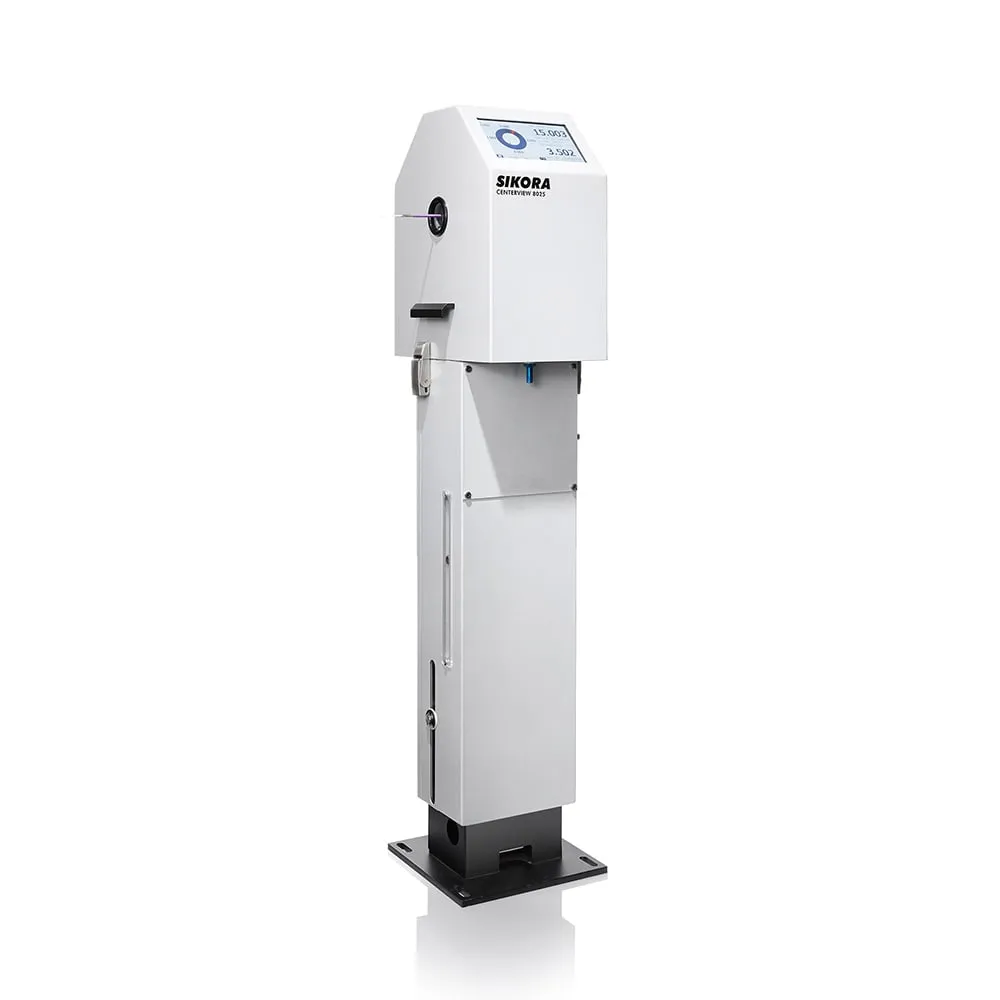
Diameter and ovality measurement
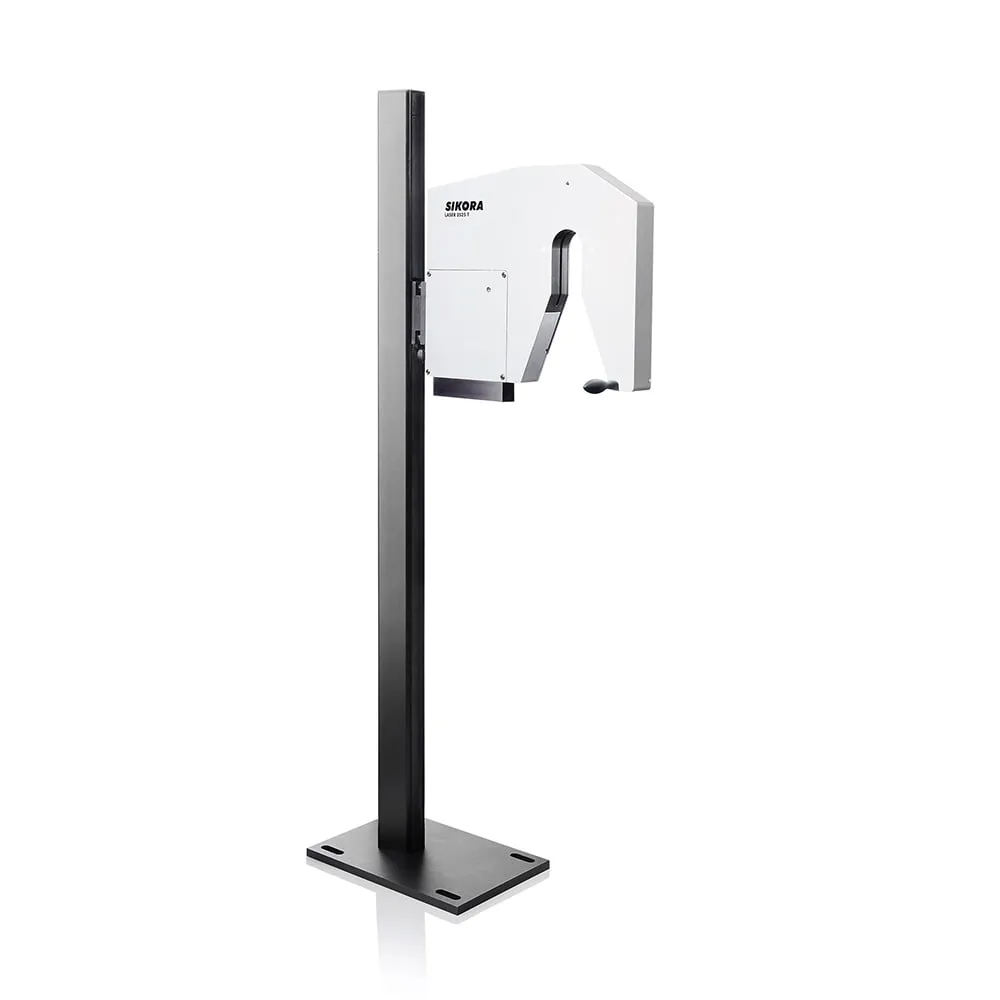
SIKORA LASER Series 2000
Non-contact laser measurement of diameter and ovality of extruded products
SIKORA LASER Series 2000 is a series of laser measuring heads for non-contact online diameter measurement in two or three axes and for measuring the width and height of flat products. It covers product diameters of 0.05–300 mm.
Benefits
- Non-contact, non-destructive laser diameter measurement
- CCD sensing technology combined with pulse-driven laser light sources
- Extremely short exposure time of 0.2 µs
- Diameter calculated by diffraction analysis directly from the shadow image
- Stand-alone data processing
- No moving parts – no maintenance or calibration required
- Two-axis measuring heads (XY) for measuring diameter in two planes
- Three-axis measuring heads (T) for measuring ovality, including the orientation of the oval
- Measurement of width and height of flat products twisted by up to ±15° (F/R)
- RS485 and RS232 interfaces, optionally analogue interface, Profibus-DP, Profinet IO and other industrial fieldbuses
Applications:
- Cables and wires
- Pipes and hoses
- Flat two-, three- and multi-core cables
- Flat hose profiles
- Extruded products of round cross-section
We supply the equipment configured for your application. In your inquiry, please state the material processed, the required throughput and the line parameters – we will prepare a tailored quotation.
Need help choosing? Call us on +420 571 647 228 or write to info@azurr-tech.cz.
Technical data
| Measuring principle | Non-contact, CCD technology with pulse-driven laser light sources, diffraction analysis |
|---|---|
| Product diameter – XY | 0.05–300 mm (LASER 2005 XY to LASER 2300 XY) |
| Product diameter – T | 0.2–100 mm (LASER 2010 T to LASER 2100 T) |
| Measuring range – F/R | round products 0.2–50 mm; flat products: width 0.5–50 mm, thickness 0.25–25 mm |
| Accuracy | ±0.5 µm to ±20 µm depending on model; F/R profiles ±5.0 µm / ±10 µm |
| Repeatability | ±0.1 µm to ±4.0 µm depending on model |
| Exposure time | 0.2 µs |
| Measuring frequency | 500/s per axis; LASER 2050 T 1,000/s per axis; LASER 2005 XY 1,200/s per axis |
| Power supply | 100–240 V AC ±10 %, 50/60 Hz, 30 VA |
| Interface | RS485, RS232; optionally analogue interface, Profibus-DP or Profinet IO, or CANopen, EtherNet/IP, DeviceNet, OPC UA (in conjunction with ECOCONTROL) |
| Dimensions (W × H × D) | 140 × 140 × 63 mm (LASER 2005 XY) to 920 × 920 × 133 mm (LASER 2300 XY) |
Description
The SIKORA LASER Series 2000 uses a non-contact, non-destructive laser principle for diameter measurement and serves to ensure quality and to optimize and stabilize the production process. CCD sensing technology combined with pulse-driven laser light sources allows an extremely short exposure time of 0.2 µs. The measuring heads process data independently and work without moving parts, so they require neither maintenance nor calibration.
The two-axis LASER Series 2000 XY measuring heads measure the diameter in two planes; the diameter is calculated by diffraction analysis directly from the shadow image. Seven models, from LASER 2005 XY to LASER 2300 XY, cover product diameters of 0.05–300 mm.
The three-axis LASER Series 2000 T measuring heads measure the diameter including the minimum and maximum values and are aimed primarily at measuring the ovality of extruded products. An oval is defined by five tangents; with three measuring axes and six tangents, not only the minimum and maximum values but also the orientation of the oval are therefore determined.
The LASER Series 2000 F/R version is designed for online measurement of flat two-, three- and multi-core cables, round conductors and flat hose profiles. It measures the width and height of flat products, even when they are twisted by up to ±15°, or the diameter of round products. The measured values can be shown on the DISPLAY 2000 or on ECOCONTROL series processor systems.
Optional equipment
More products in this category
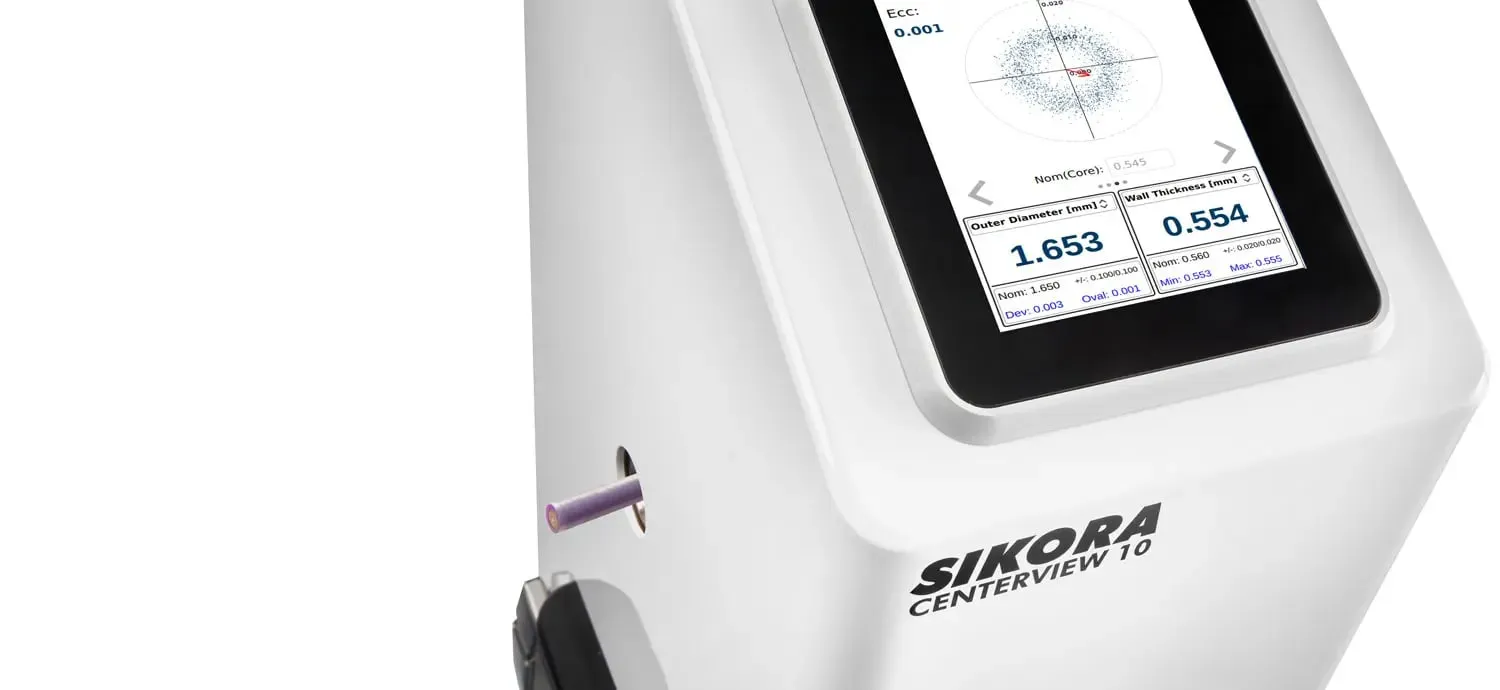
Diameter and ovality measurement
SIKORA CENTERVIEW PRO
Measurement of cable eccentricity and diameter in 4 axes with FFT analysis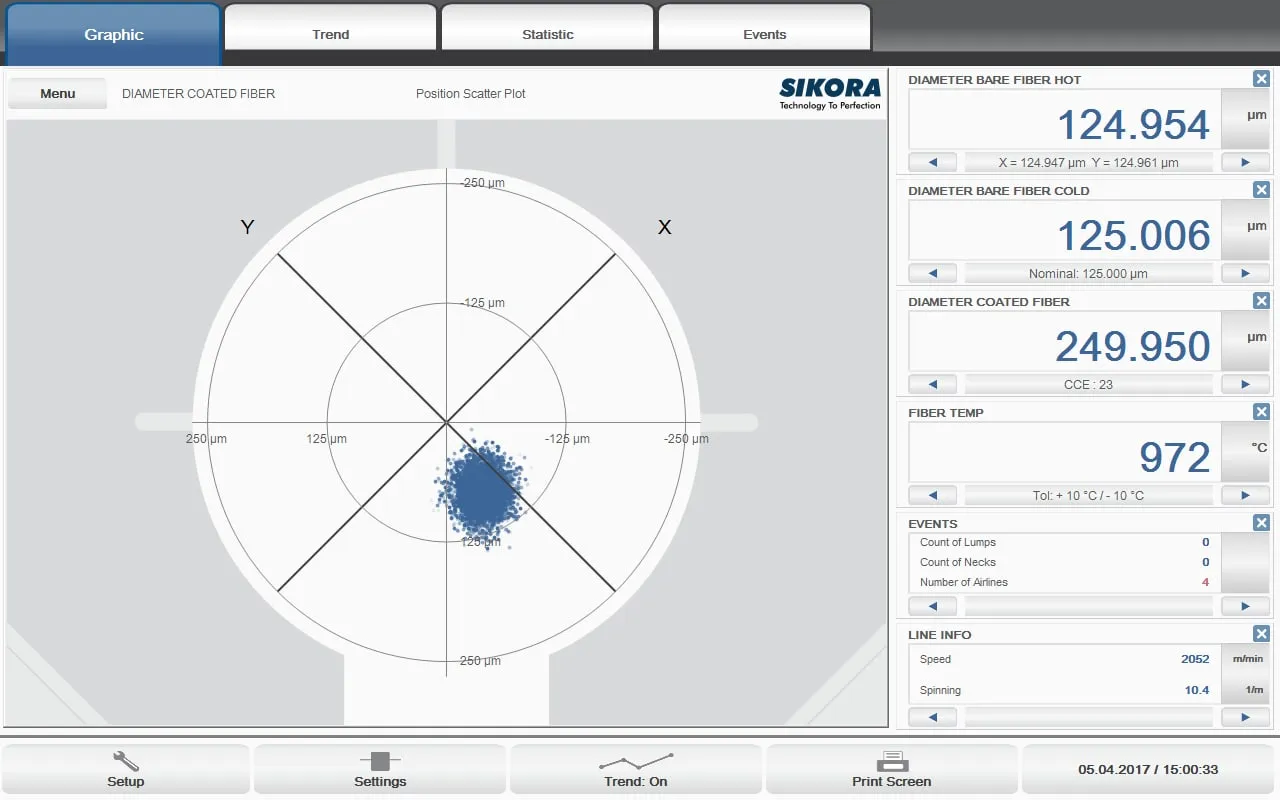
Diameter and ovality measurement
SIKORA FIBER Series 6000
Measurement of diameter, temperature and tension of optical fibres and lump detection in the draw tower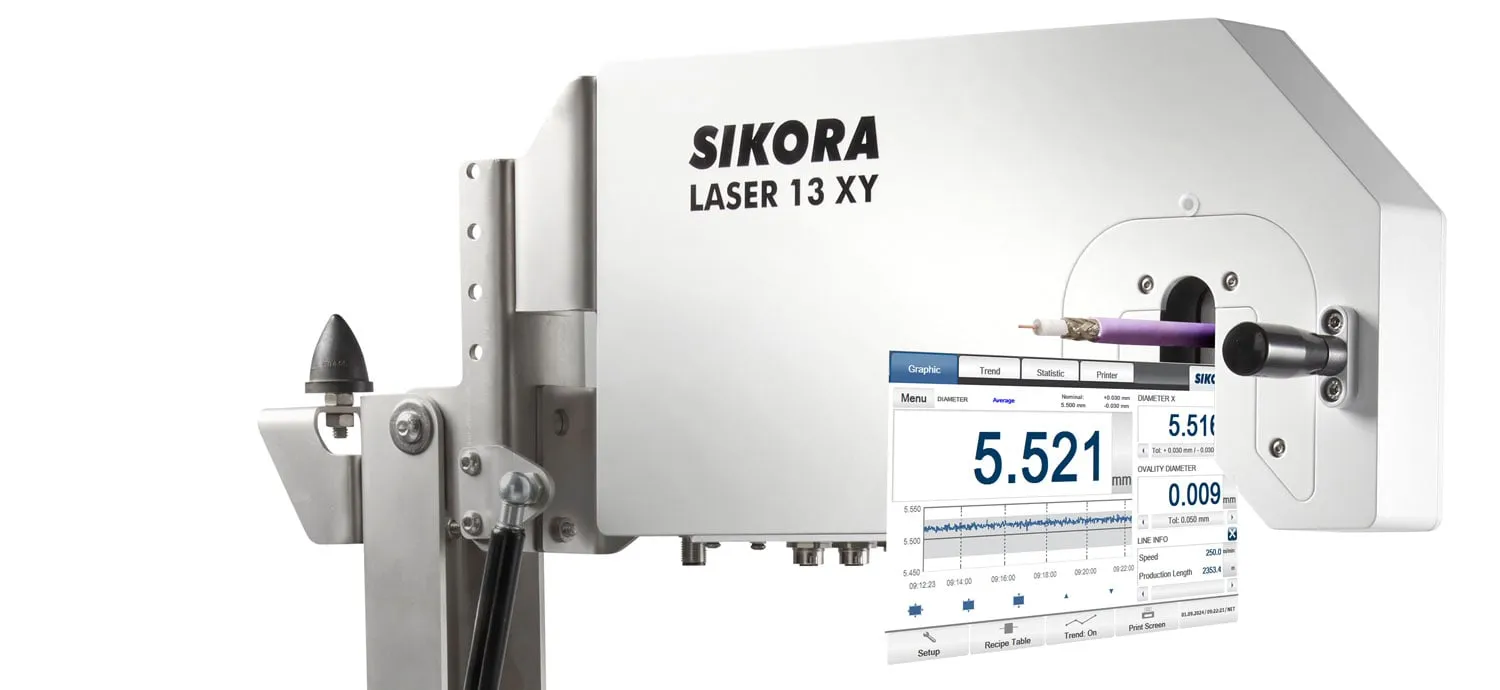
Diameter and ovality measurement
SIKORA LASER PRO
Laser measuring heads for high-precision online diameter measurement in extrusionAll versions in the Diameter and ovality measurement category (5 items)