
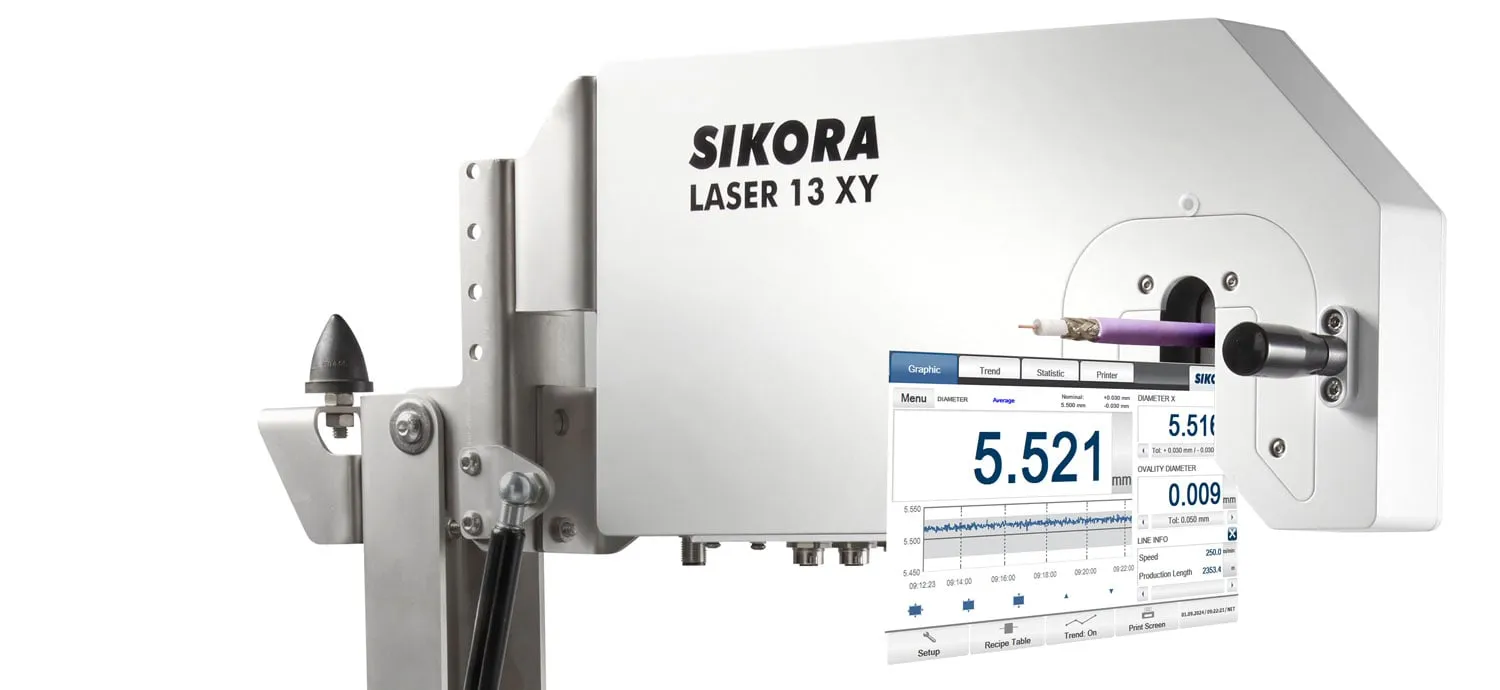
Diameter and ovality measurement
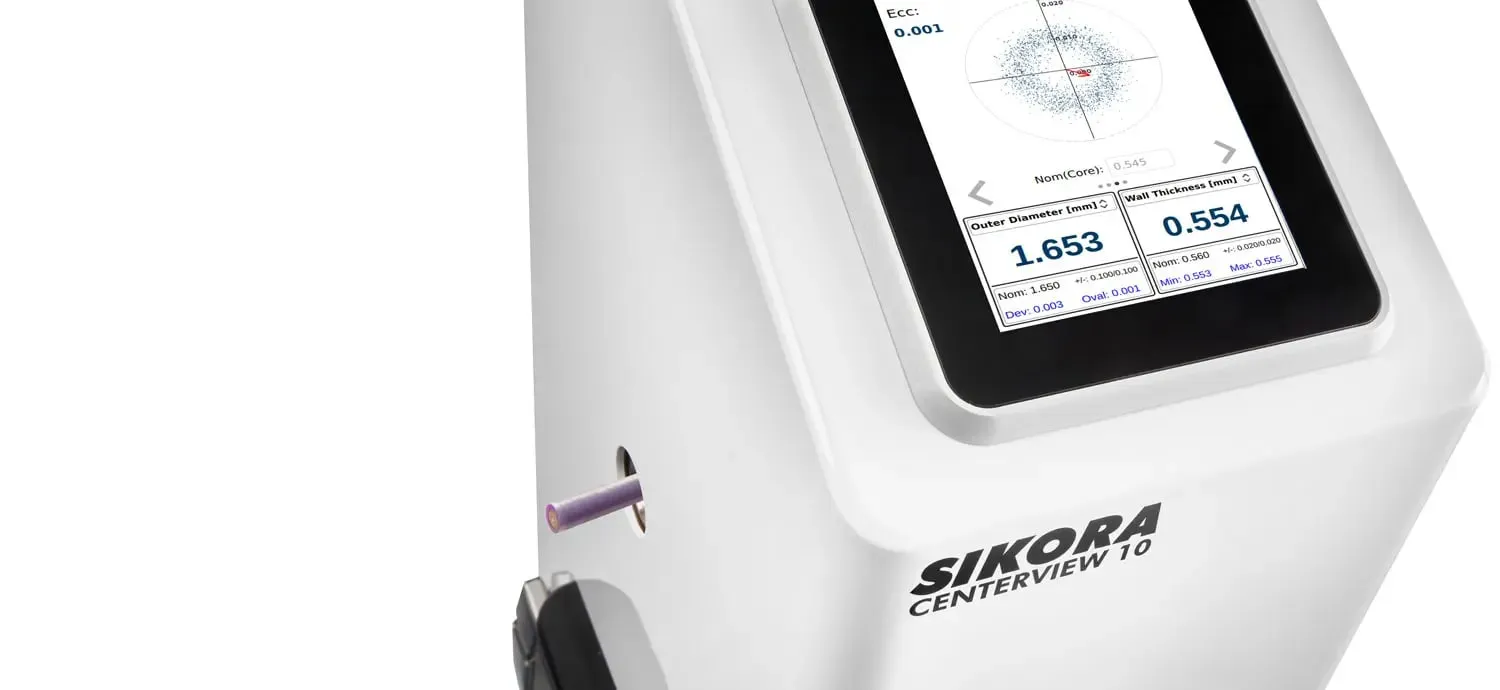
SIKORA CENTERVIEW PRO
Measurement of cable eccentricity and diameter in 4 axes with FFT analysis
SIKORA CENTERVIEW PRO is a new series of measuring heads for online measurement of cable eccentricity and diameter in 4 axes. It delivers 5,000 high-precision values per second per axis and automatically compensates for cable tilt and sag.
Benefits
- Eccentricity and diameter measurement in 4 axes
- 500,000 measuring points and 5,000 high-precision measured values per second per measuring axis
- Exposure time shorter than 1/1,000,000 s – accurate values even with product vibration
- Automatic compensation of vertical and horizontal tilt and cable sag
- Reliable values regardless of the position of the cable in the measuring field
- Automatic adjustment of the measuring head to the cable position
- Scatter plot of short-term eccentricity fluctuations
- Optional FFT analysis and SRL prediction
- Diameter control to a target or minimum value using the SET POINT module
- Based on more than 50 years of experience in eccentricity measurement
Applications:
- Cables and wires
- Data cables
We supply the equipment configured for your application. In your inquiry, please state the material processed, the required throughput and the line parameters – we will prepare a tailored quotation.
Need help choosing? Call us on +420 571 647 228 or write to info@azurr-tech.cz.
Technical data
| Measuring range | 0.1–10 mm (CENTERVIEW 10) / 0.5–25 mm (CENTERVIEW 25) |
|---|---|
| Field of view | 16 mm / 35 mm |
| Accuracy – diameter | ±0.5 µm / ±1.0 µm |
| Accuracy – eccentricity | ±1.0 µm / ±2.5 µm |
| Repeatability – diameter | < ±0.1 µm / < ±0.2 µm |
| Repeatability – eccentricity | < ±1.0 µm / < ±2.0 µm |
| Exposure time | < 1/1 000 000 s |
| Measuring frequency | 500,000 measuring points, 5,000 high-precision values (per second per measuring axis) |
| Resolution | 1 µm |
| Power supply | 100–230 V AC ±10 %, 50/60 Hz |
| Interface | USB, Ethernet; optionally Profibus-DP, Profinet IO, EtherNet/IP, DeviceNet, analogue outputs, digital inputs and outputs, integrated display |
| Dimensions | base plate 370 × 250 mm; instrument 320 × 200 × 1,245 mm (L × W × H) at a pass line height of 1,000 mm, height 1,155–1,355 mm |
Description
The SIKORA CENTERVIEW PRO follows on from the proven previous CENTERVIEW model, which is used worldwide in thousands of installations. The system measures the cable continuously in 4 axes; mathematical evaluation of the diffraction signal gives 500,000 measuring points per second per measuring axis, which are condensed into 5,000 high-precision measured values. Together with an exposure time shorter than 1/1,000,000 s, this enables accurate measurement even at high line speeds and with product vibration.
The position and diameter of the cable are measured at both the entry to and the exit from the measuring device, so the system automatically compensates for vertical and horizontal tilt and sag of the product. Reliable values are available regardless of the position of the cable in the measuring field; automatic adjustment of the measuring head to the cable position ensures accurate measurement even under dynamically changing production conditions.
The measured values are displayed on the ECOCONTROL 6000 or directly on the optional integrated display, including trends, statistical functions and FFT and SRL analyses. Eccentricity is displayed as a scatter plot in which each point corresponds to one high-precision eccentricity value and the whole shows the distribution of short-term fluctuations; the orientation of the plot helps the operator, among other things, to centre the crosshead.
Optional FFT analysis reveals periodically recurring fluctuations in cable parameters and enables prediction of the expected SRL (structural return loss) values, an important parameter of data cables. The SET POINT control module controls the diameter to a target or minimum value.
Optional equipment
More products in this category
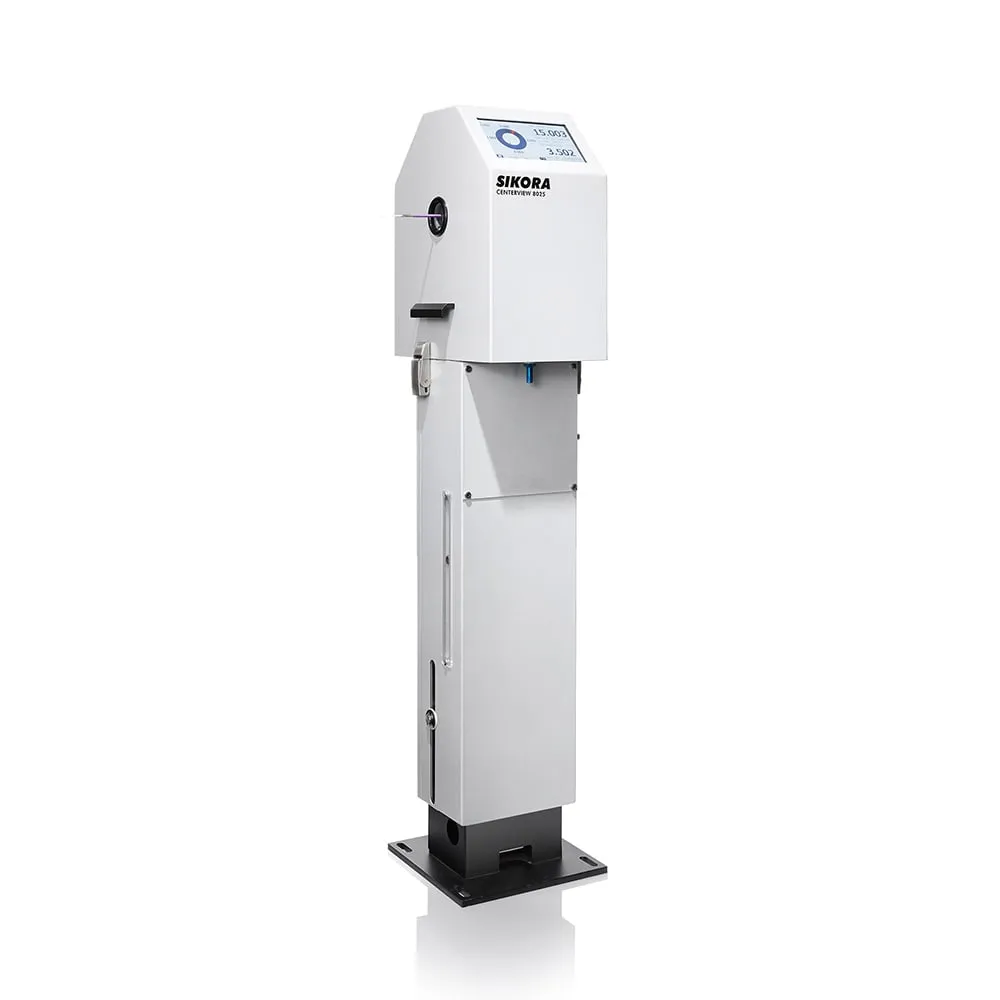
Diameter and ovality measurement
SIKORA CENTERVIEW 8000
Non-contact measurement of eccentricity, wall thickness, diameter and ovality of cables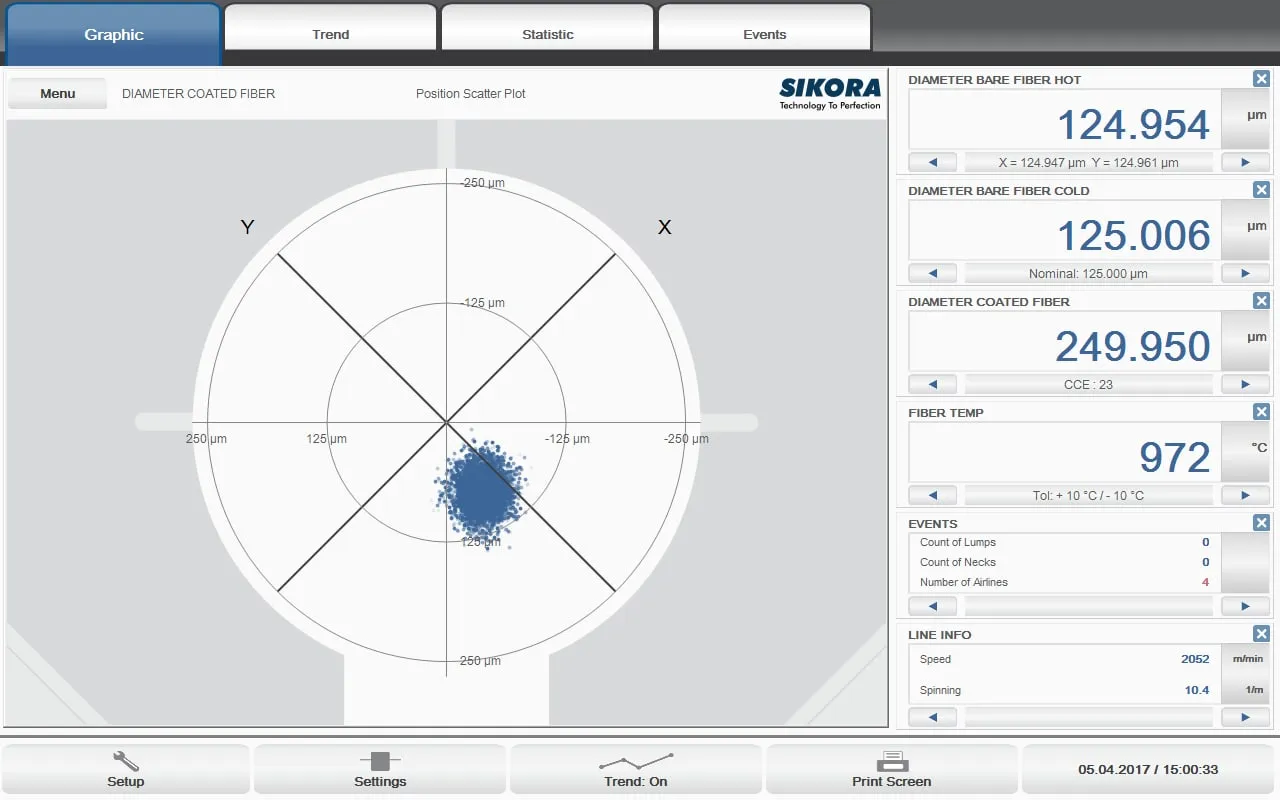
Diameter and ovality measurement
SIKORA FIBER Series 6000
Measurement of diameter, temperature and tension of optical fibres and lump detection in the draw tower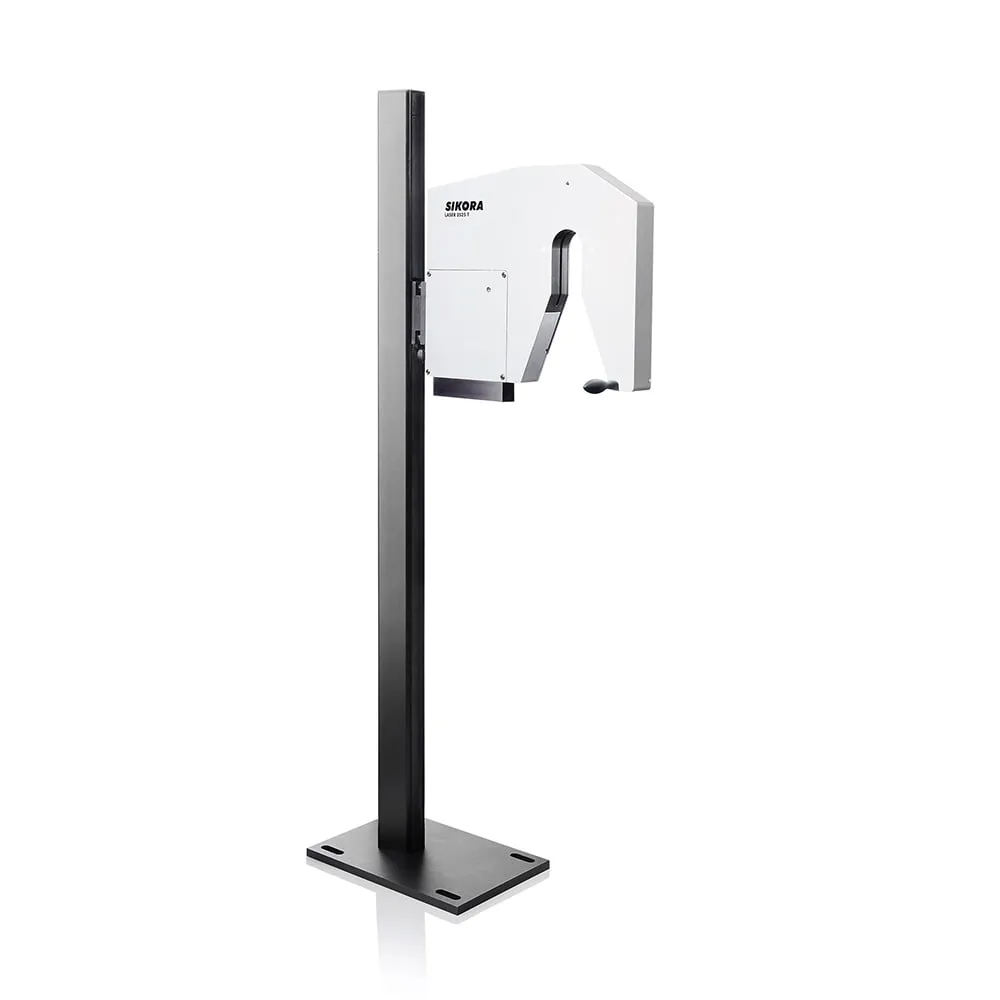
Diameter and ovality measurement
SIKORA LASER Series 2000
Non-contact laser measurement of diameter and ovality of extruded productsAll versions in the Diameter and ovality measurement category (5 items)