
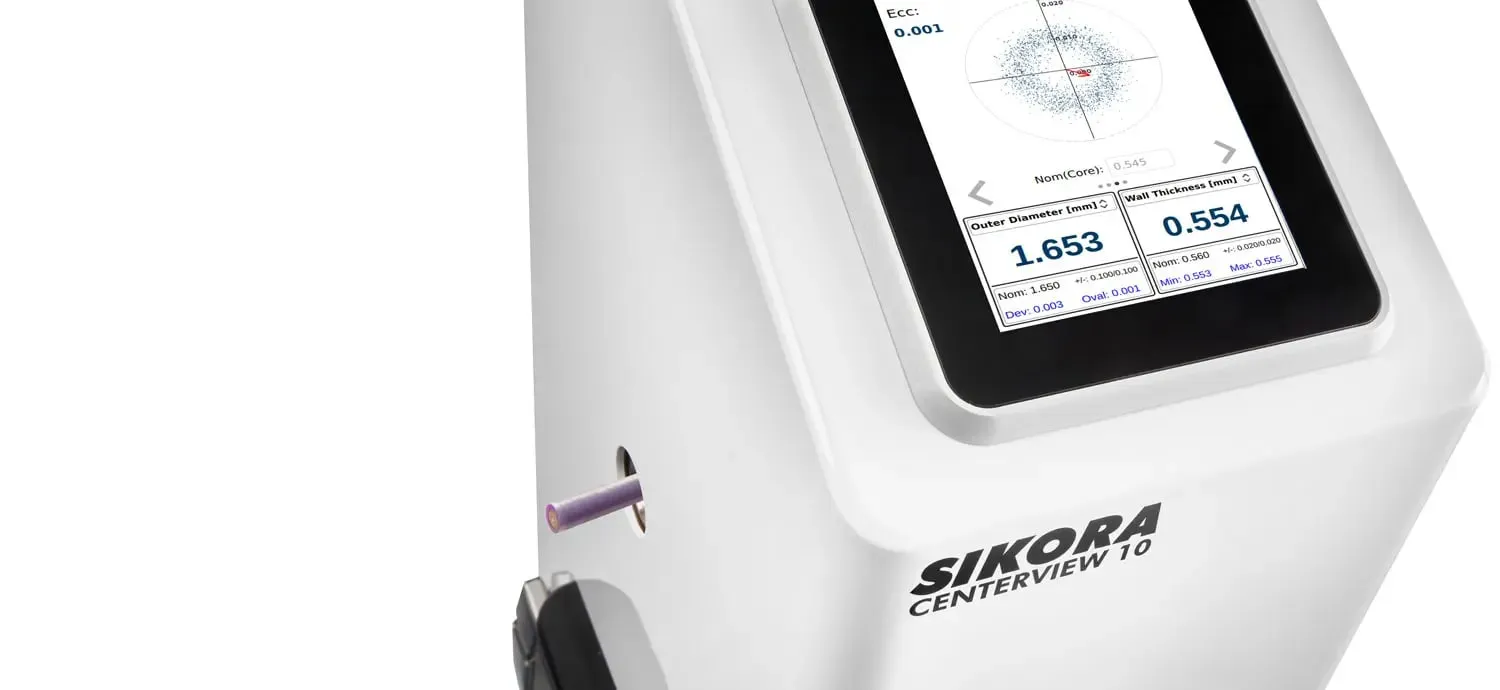
Diameter and ovality measurement
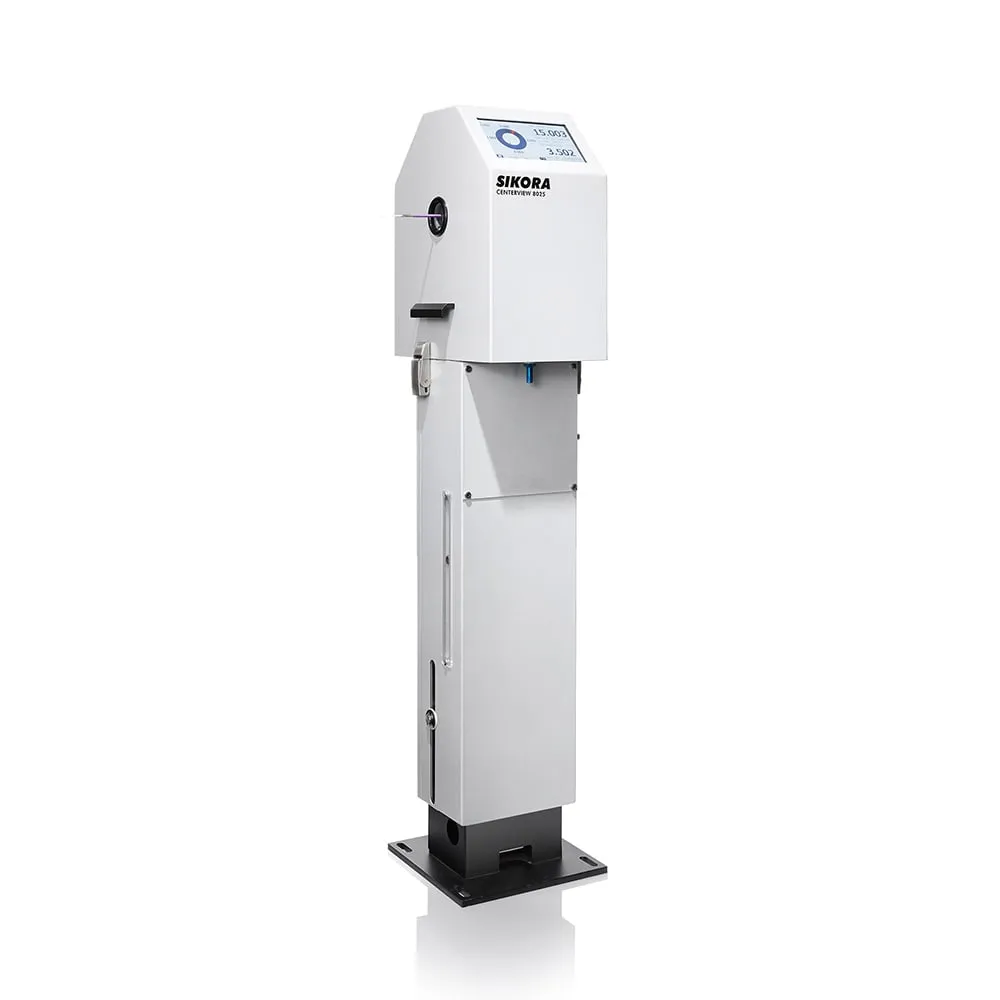
SIKORA CENTERVIEW 8000
Non-contact measurement of eccentricity, wall thickness, diameter and ovality of cables
SIKORA CENTERVIEW 8000 is a non-contact measuring head for online measurement of the eccentricity, wall thickness, diameter and ovality of round wires and cables with a diameter of 0.1–25 mm, including micro-coaxial cables.
Benefits
- Non-contact eccentricity measurement at 8 points
- Diameter measurement in 4 axes
- Ovality measurement at 8 points
- Online measurement of insulation wall thickness
- Scatter plot showing the distribution of short-term eccentricity fluctuations
- Automatic centring of the measuring head on the conductor
- Detection of product tilt thanks to optical systems at both the entry and exit
- No maintenance or calibration required
- Integrated 7-inch TFT monitor (CENTERVIEW 8000e)
- Measurement of micro-coaxial cables from a diameter of 0.1 mm (CENTERVIEW 8010)
Applications:
- Single-core conductors
- Telephone cables
- CAT 5, 6 and 7 data cables, LAN cables
- Coaxial and micro-coaxial cables
- Automotive cables
- Installation cables
We supply the equipment configured for your application. In your inquiry, please state the material processed, the required throughput and the line parameters – we will prepare a tailored quotation.
Need help choosing? Call us on +420 571 647 228 or write to info@azurr-tech.cz.
Technical data
| Measuring principle | Non-contact, optical-inductive sensors with four-axis CCD line technology and pulse-driven laser light sources |
|---|---|
| Measuring range | CENTERVIEW 8010: 0.25–10 mm (optionally 0.1–10 mm); CENTERVIEW 8025: 0.5–25 mm |
| Field of view | 12.5 mm (8010) / 28 mm (8025) |
| Accuracy | eccentricity better than 1 µm (stranded core: 2 µm for 8010, 5 µm for 8025); diameter 1 µm |
| Repeatability | eccentricity ±1.0 µm; diameter ±0.1 µm |
| Resolution | optionally 1 µm or 10 µm (8010), 0.1 µm, 1 µm or 10 µm (8025); factory setting 1 µm |
| Exposure time | 0.25 µs |
| Measuring frequency | 500 measurements/s (others on request) |
| Interface | RS485 + RS232 (diagnostics); optionally Profibus-DP, industrial fieldbuses (e.g. Profinet IO, EtherNet/IP, CANopen, DeviceNet) |
| Power supply | 115 or 230 V AC ±10 %, 50/60 Hz, 500 VA |
| Ambient temperature | +5 to +50 °C |
| Dimensions (W × D × H) | 200 × 150 × 1,106 mm (8010) / 287 × 208 × 1,200 mm (8025) |
Description
The SIKORA CENTERVIEW 8000 is a non-contact measuring head designed for production lines for all round single-core wires and cables with a solid or stranded core and with solid or foamed insulation. The system measures eccentricity, wall thickness, diameter and ovality online with high accuracy of individual values; the diameter is measured in 4 axes, eccentricity and ovality at 8 points.
The measuring principle combines optical and inductive sensors with four-axis CCD line technology and pulse-driven laser light sources. The inductive system is located between two optical systems: this reduces interference with the inductive circuit from the surroundings, measurement at 8 points is possible, and the optical systems at the entry and exit also detect any tilt of the product. The inductive measuring circuit monitors the uniformity of signal strength at all sensors and, by means of motors, automatically positions the measuring head concentrically to the conductor.
The measured values are shown on the integrated display or on ECOCONTROL series processor systems. The operator immediately obtains clear information on eccentricity, which can be used directly to control or centre the crosshead, and thus to achieve maximum material savings. The scatter plot shows the distribution of short-term eccentricity fluctuations – for example an elliptical distribution when the conductor oscillates or a ring-shaped distribution when it rotates, both of which lead to permanent wall thickness deviations.
For micro-coaxial cables, used e.g. in mobile phones, LED displays or medical probes, with a conductor diameter of 25 µm and an insulation thickness of 80 µm, the CENTERVIEW 8010 is available for product diameters of 0.1–10 mm.
Optional equipment
More products in this category
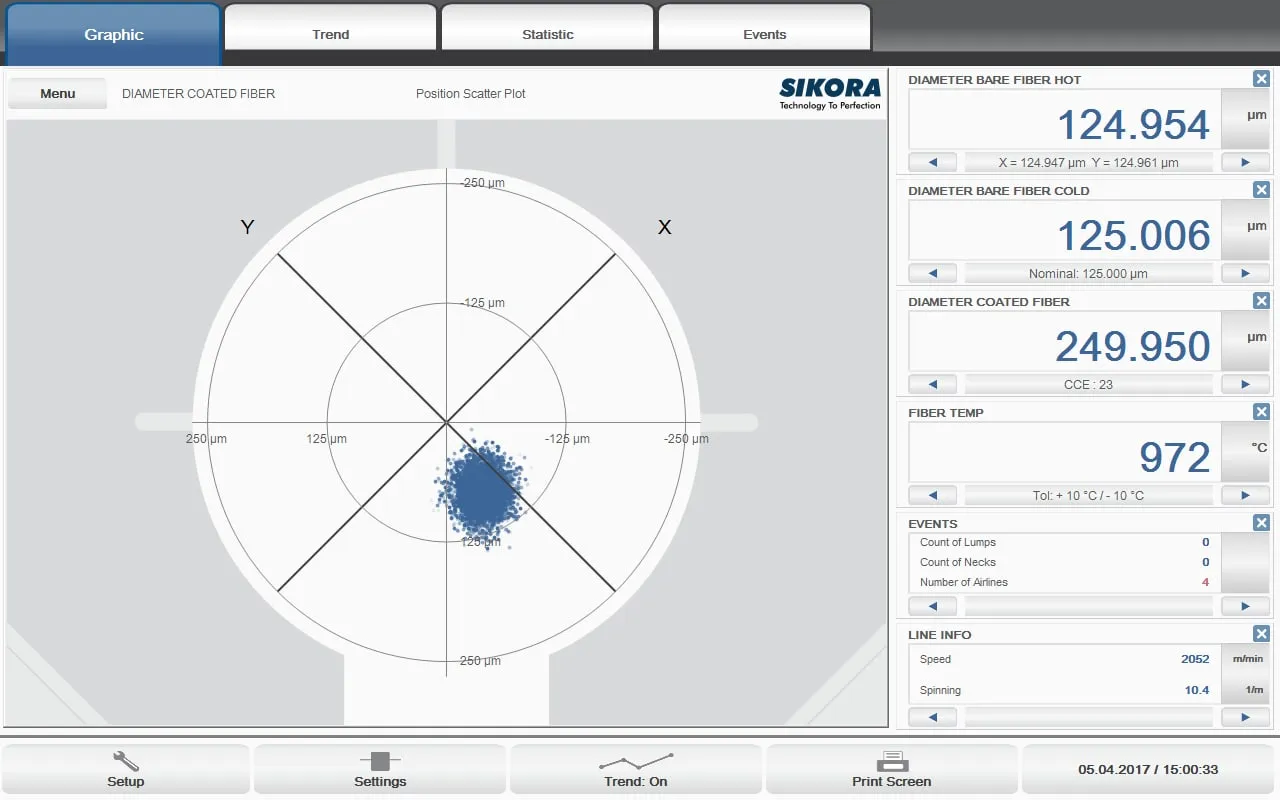
Diameter and ovality measurement
SIKORA FIBER Series 6000
Measurement of diameter, temperature and tension of optical fibres and lump detection in the draw tower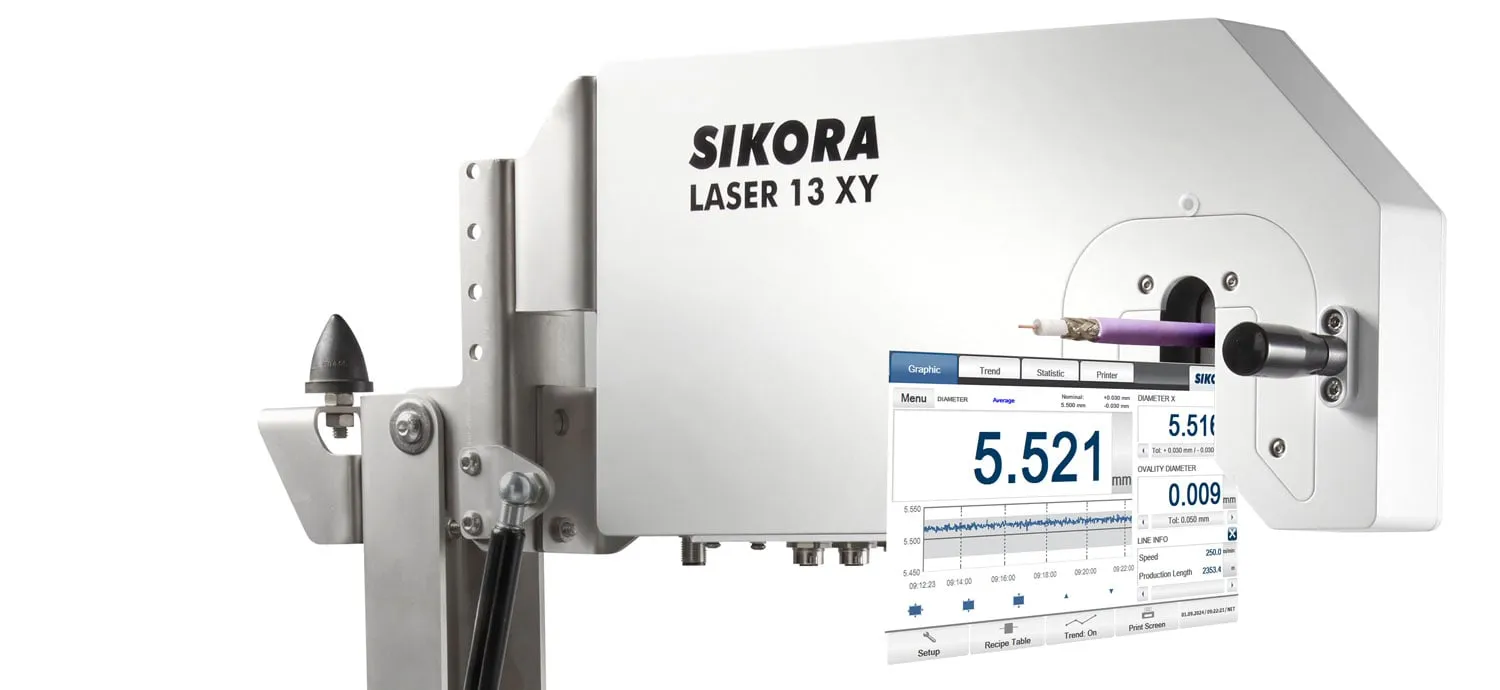
Diameter and ovality measurement
SIKORA LASER PRO
Laser measuring heads for high-precision online diameter measurement in extrusion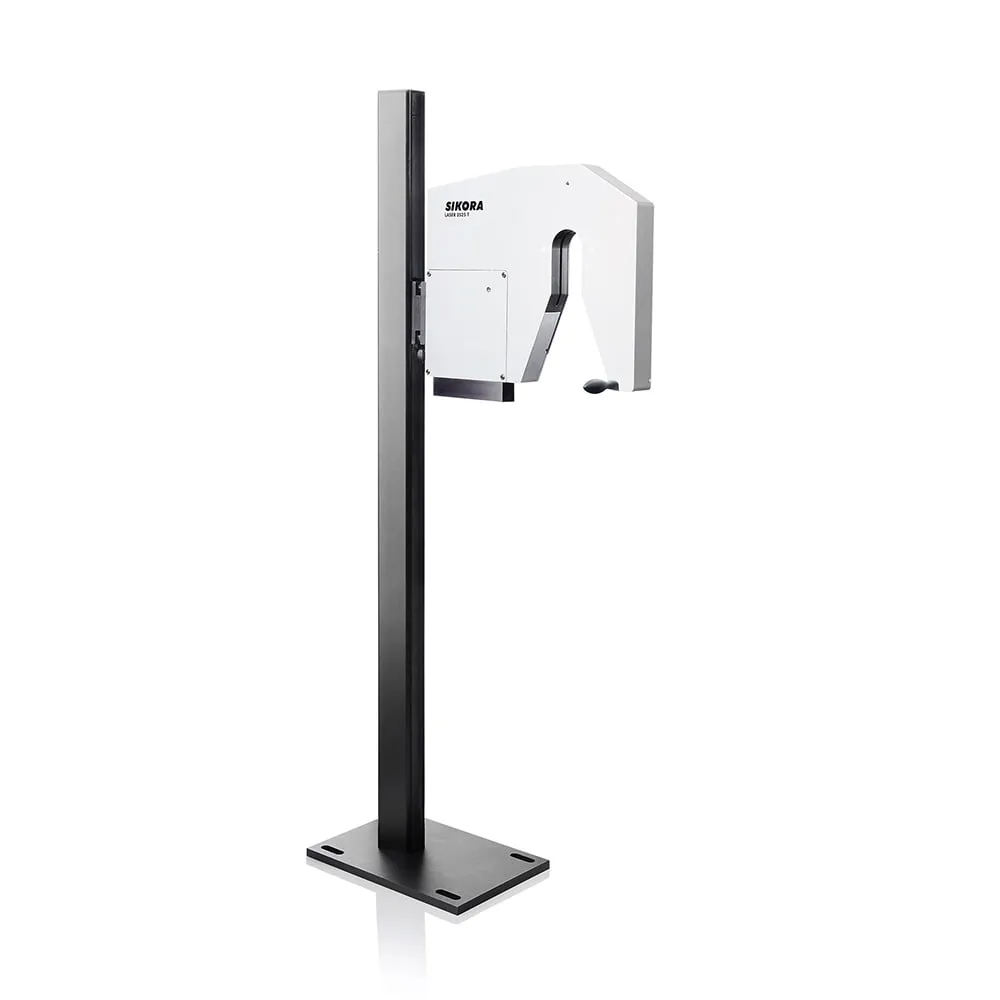
Diameter and ovality measurement
SIKORA LASER Series 2000
Non-contact laser measurement of diameter and ovality of extruded productsAll versions in the Diameter and ovality measurement category (5 items)