
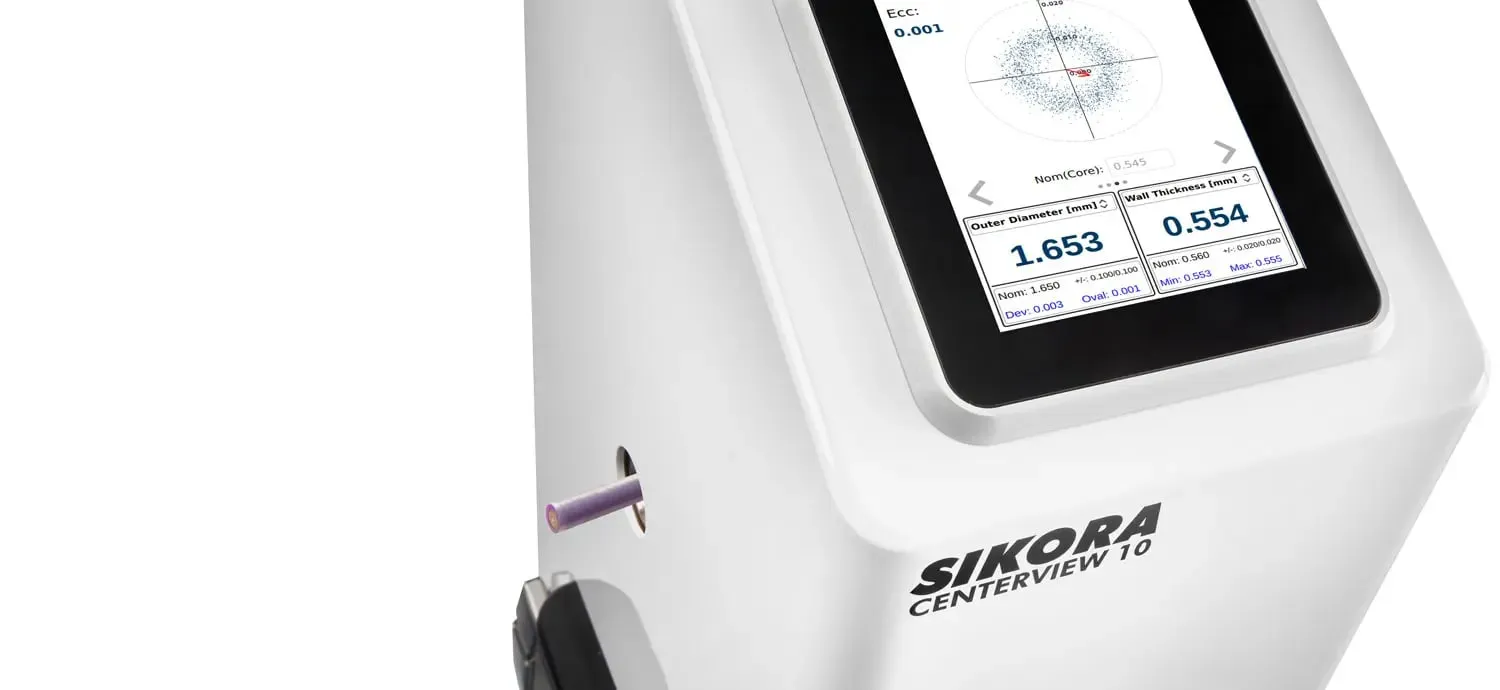
Diameter and ovality measurement
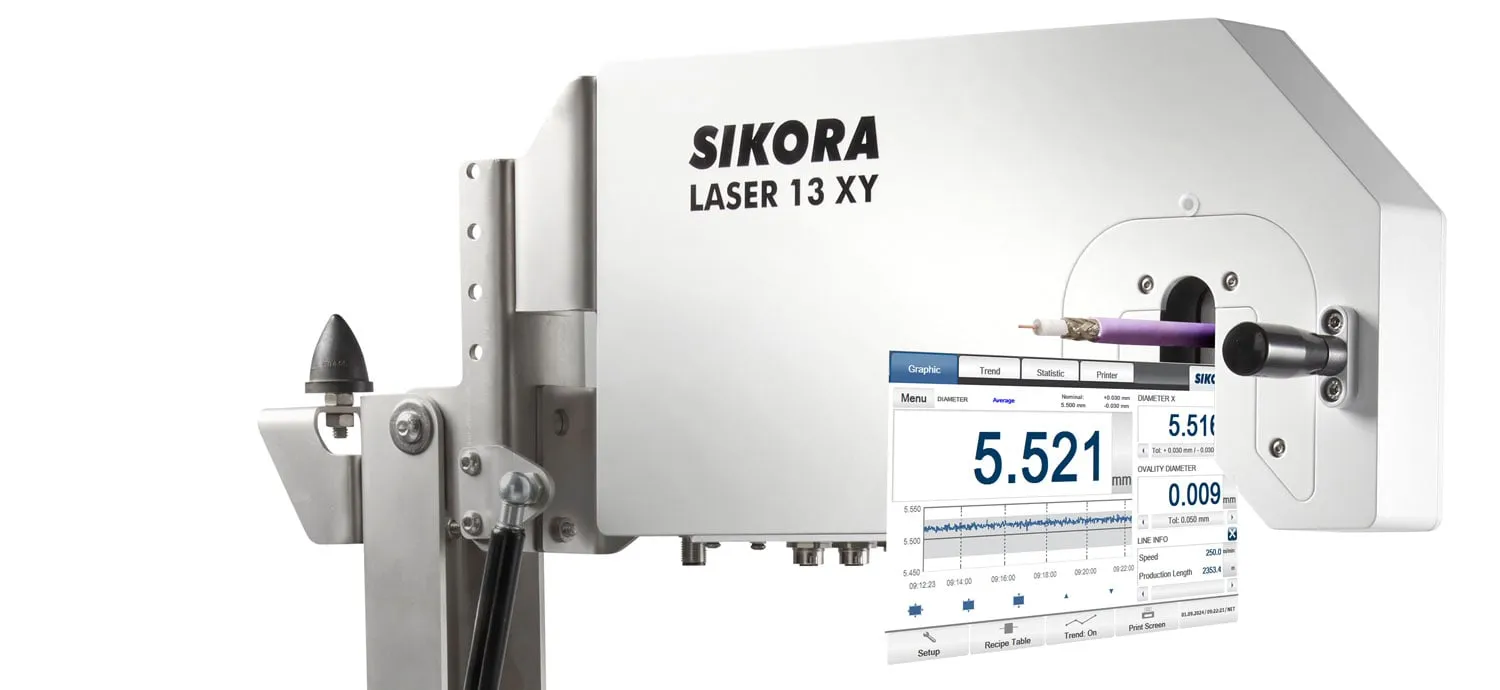
SIKORA LASER PRO
Laser measuring heads for high-precision online diameter measurement in extrusion
SIKORA LASER PRO is a series of slim laser measuring heads for non-contact diameter measurement in extrusion lines. Diffraction analysis with pulse-controlled laser diodes delivers up to 5,000 accurately measured values per second per measuring axis.
Benefits
- Diffraction analysis with pulse-controlled laser diodes
- 500,000 measuring points and 5,000 high-precision measured values per second per measuring axis (LASER 13/32/51 XY)
- Exposure time shorter than 1/1,000,000 s – accurate values even with product vibration and high line speed
- No moving parts – maintenance-free, wear-free operation
- A single calibration before delivery valid for the entire service life of the instrument
- Laser measuring head availability of 99.8 %
- Slim design, optics in protected areas, measuring head open at the bottom
- Real-time detection of gradually building contamination
- Swivelling measuring head that can be tilted out of the working area
- Optional FFT analysis and SRL prediction for cable production
Applications:
- Cables and wires
- Pipes and hoses
- Extruded products
We supply the equipment configured for your application. In your inquiry, please state the material processed, the required throughput and the line parameters – we will prepare a tailored quotation.
Need help choosing? Call us on +420 571 647 228 or write to info@azurr-tech.cz.
Technical data
| Models | LASER 13 XY / LASER 32 XY / LASER 51 XY / LASER 110 XY |
|---|---|
| Measuring principle | Non-contact, diffraction analysis with pulse-controlled laser diodes |
| Measuring range | 0.1–13 mm / 0.5–32 mm / 0.5–51 mm / 2–110 mm |
| Visible field | 20 mm / 35 mm / 60 mm / 135 mm |
| Accuracy | ±0.5 µm / ±1.0 µm / ±1.0 µm / ±5.0 µm |
| Repeatability | ±0.1 µm / ±0.2 µm / ±0.5 µm / ±1.0 µm |
| Exposure time | < 1/1 000 000 s |
| Measuring frequency | 500,000 measuring points, 5,000 high-precision values per second per axis; LASER 110 XY: 250,000 measuring points, 2,500 values per second per axis |
| Power supply | 100–240 V AC ±10 %, 50/60 Hz |
| Interface | USB, Ethernet; optionally all relevant fieldbus protocols, analogue outputs, digital contacts |
| Dimensions (L × W × H, housing only) | 392 × 51 × 202 mm / 486 × 51 × 257 mm / 533 × 51 × 305 mm / 690 × 51 × 415 mm |
Description
The SIKORA LASER PRO measuring heads measure the diameter of extruded products without contact in two axes. Diffraction analysis combined with pulse-controlled laser diodes processes 500,000 measuring points per second per measuring axis across the entire measuring field, from which 5,000 accurately measured and repeatable values per second per axis are generated. Thanks to an exposure time shorter than 1/1,000,000 s, the values are captured with maximum image sharpness even at high line speeds and with product vibration.
The non-contact measuring technology works entirely without moving parts and is therefore maintenance-free and wear-free. A single calibration before delivery ensures accuracy throughout the service life of the instrument; the availability of the laser measuring heads is 99.8 %.
The measuring heads have a compact, slim design and the optical components are located in protected areas. Real-time diffraction analysis detects and reports gradually building contamination. All models are open at the bottom, so water and dirt cannot fall into the measuring head, and the swivelling concept allows the head to be tilted out of the working area if necessary.
The measured values are displayed on the ECOCONTROL, including trends and statistical functions. Optional FFT analysis reveals periodically recurring deviations in cable parameters and enables prediction of the expected SRL (structural return loss) values. The SET POINT control module controls the diameter to a target or minimum value.
Optional equipment
More products in this category
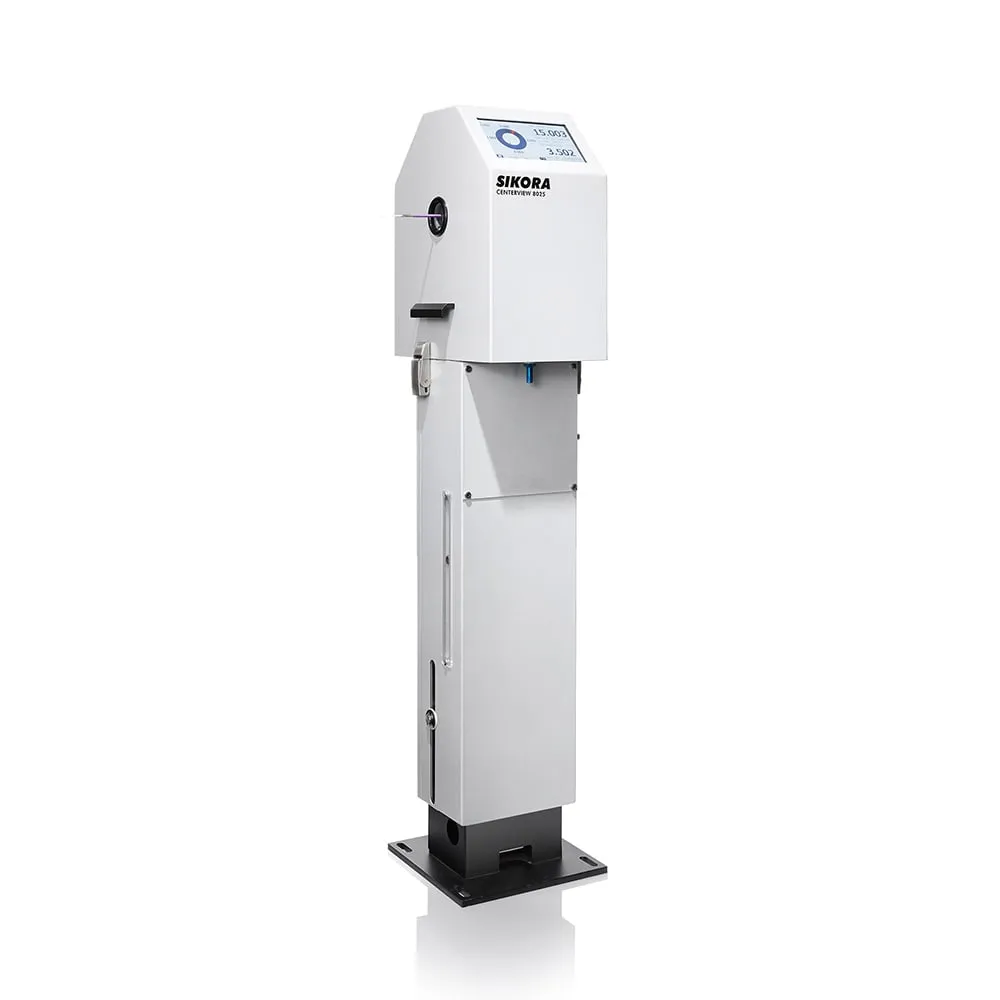
Diameter and ovality measurement
SIKORA CENTERVIEW 8000
Non-contact measurement of eccentricity, wall thickness, diameter and ovality of cables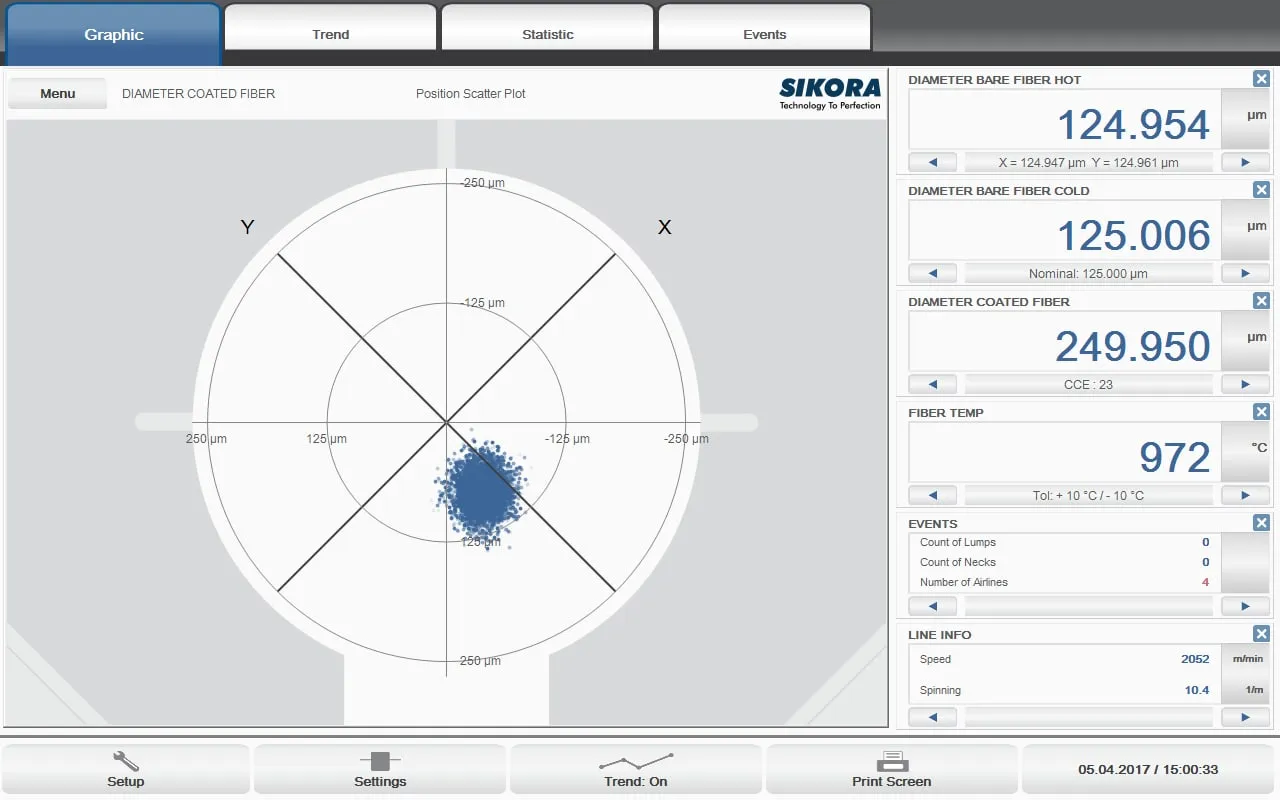
Diameter and ovality measurement
SIKORA FIBER Series 6000
Measurement of diameter, temperature and tension of optical fibres and lump detection in the draw tower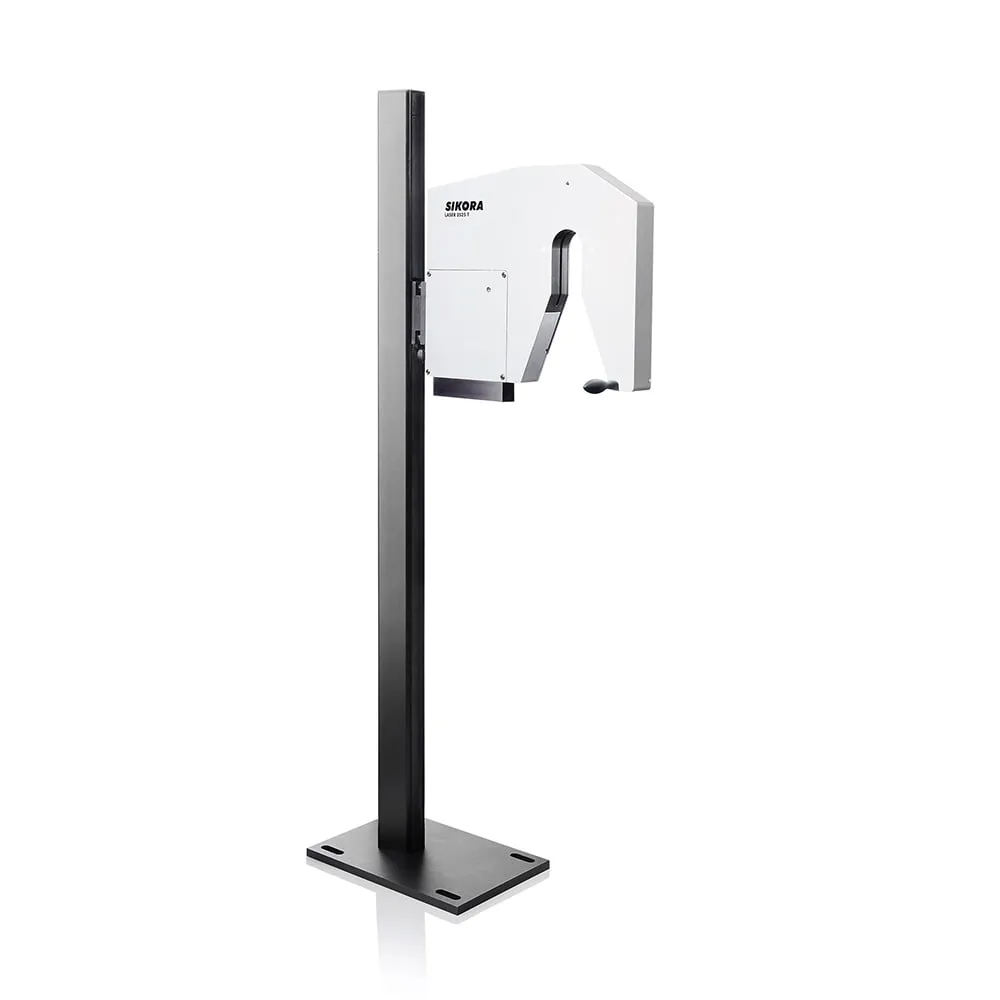
Diameter and ovality measurement
SIKORA LASER Series 2000
Non-contact laser measurement of diameter and ovality of extruded productsAll versions in the Diameter and ovality measurement category (5 items)